Property photo 1
Property photo 2
Property photo 3
Property photo 4
Property photo 5
3 Beds
2 Baths
1,770 sqft

$373,540

765 N Buckeye Street, Gardner KS, 66030

Price per sqft$211.04
Built in2026
Property size1,770 sqft
Property typeResidential
Courtesy of Platinum Realty LLC, Lennar Team Listing Contact:

Overview

Active

Listed Sep 17, 2026

Updated 19h ago

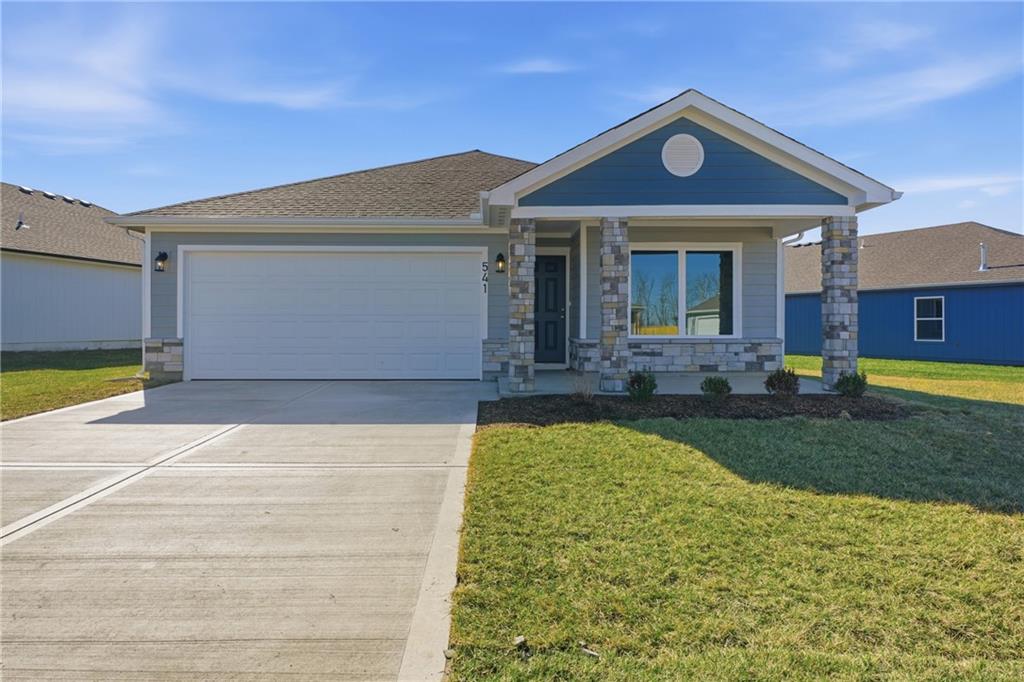
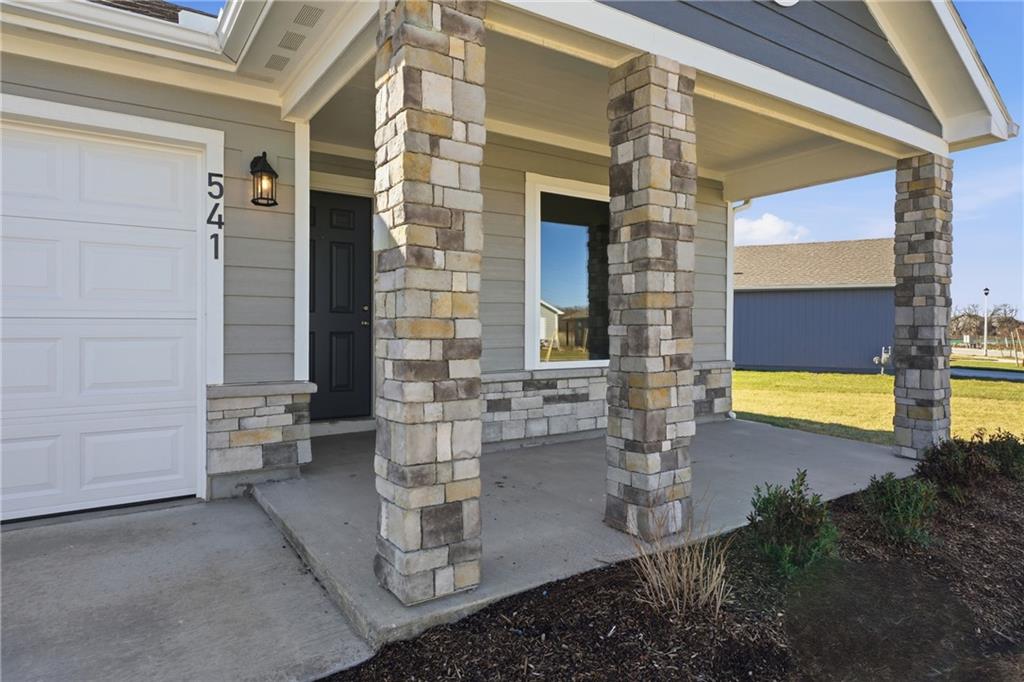
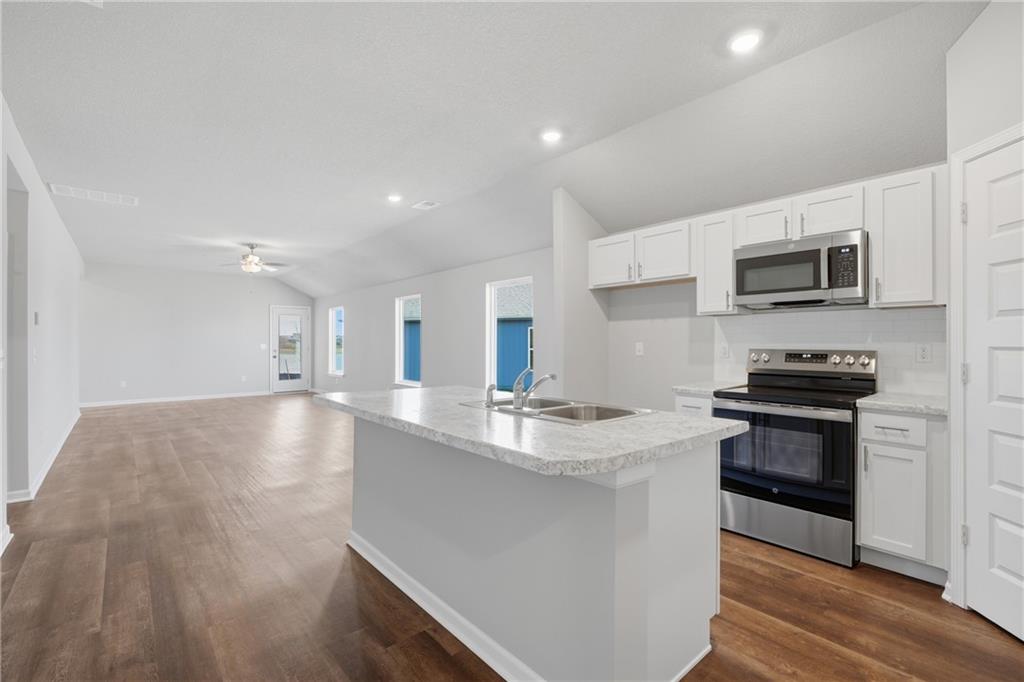
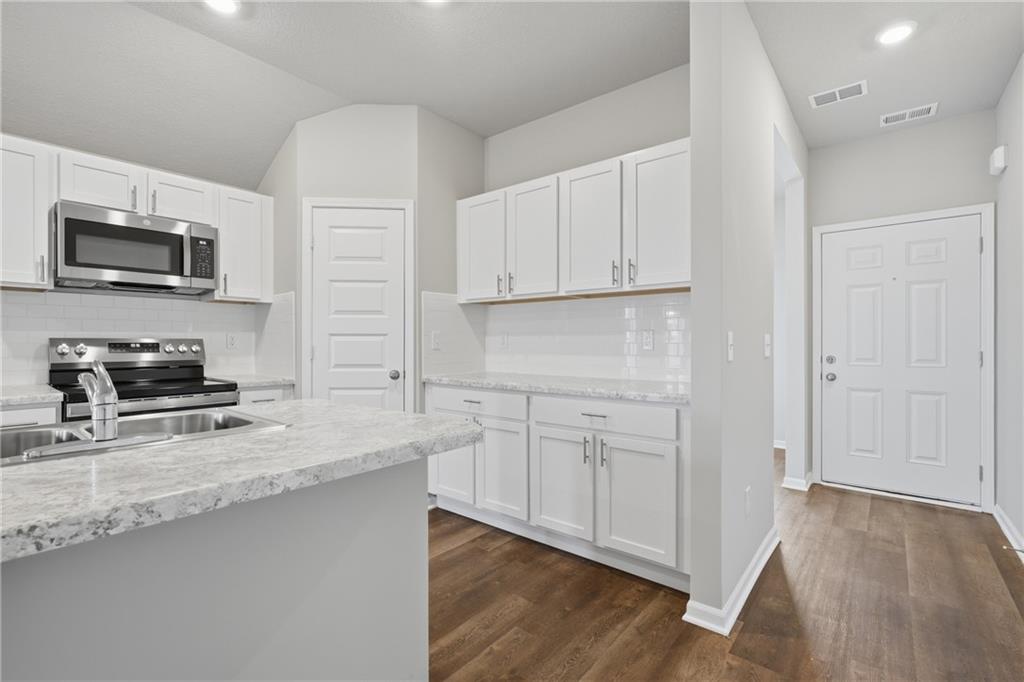
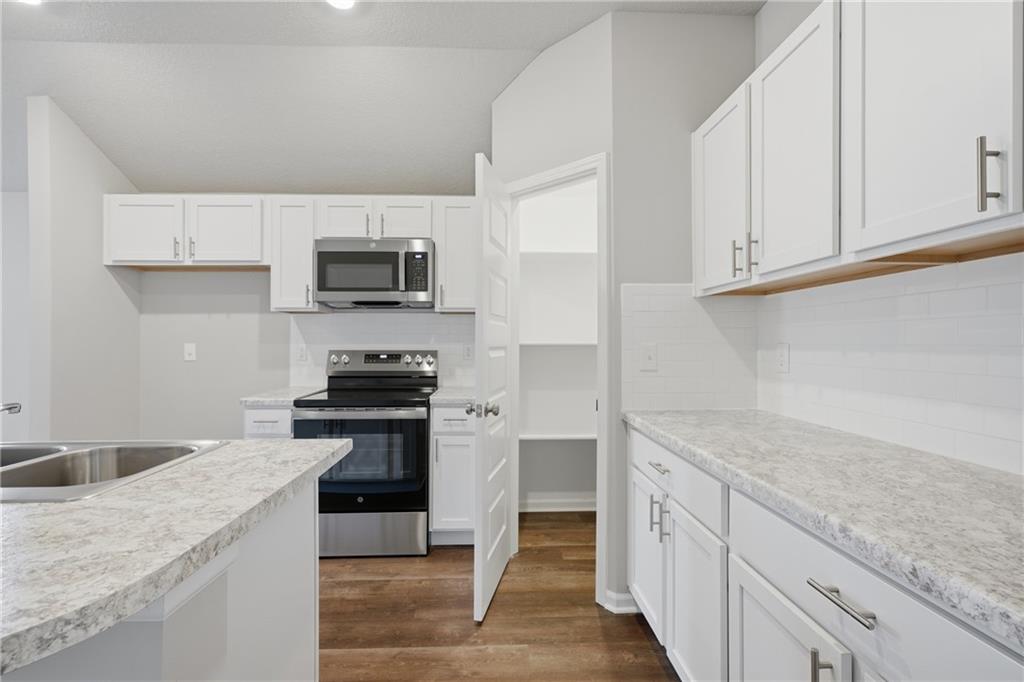
Welcome to the Hudson, a thoughtfully designed 3-bedroom, 2-bath home offering style, comfort, and flexibility. Two versatile flex rooms give you the freedom to create spaces that fit your lifestyle, whether you need a home office, sitting room, playroom, hobby room, or something entirely your own. One flex room is conveniently located at the front of the home, creating a welcoming and functional space right off the entry. The open-concept living, dining and kitchen areas create an inviting setting for everyday living and entertaining. Durable LVP flooring flows throughout the main living areas, hallway, and wet areas. The kitchen features beautiful quartz countertops with an undermount sink and stainless-steel appliances, including the refrigerator, with quartz countertops continuing into the bathrooms for a polished, cohesive look. The private primary suite features a spacious bath with double sinks, while the secondary bedrooms enjoy convenient access to a Jack-and-Jill bathroom. Outside, a covered front porch and covered back patio provide inviting spaces to relax and unwind. Blinds are also included for added move-in-ready convenience. With three bedrooms, two flex spaces, stylish finishes, and a thoughtfully designed layout, the Hudson gives you room to live, work, entertain, and truly make the home your own.

$2,485/mo

Est. mortgage payment based on a $373,540 home price.

All estimates are provided by Luxury Presence for informational purposes only. Actual amounts may vary.

Additional information

MLS® ID
2642855

Interior Features

Bedrooms
3
Bathrooms
2
Cooling
Yes
Heating
Yes
Basement
No

Exterior Features

Lot Size
0.17 Acres

Other Property Details

Association Fee Frequency
Yearly
Garage
Yes
55+/Senior Community
No
MLS provider logo

Listings courtesy of Heartland MLS as distributed by MLS GRID

All information deemed reliable but not guaranteed and should be independently verified. All properties are subject to prior sale, change or withdrawal. Neither listing broker(s) nor Nancy Kirk Matthew shall be responsible for any typographical errors, misinformation, misprints and shall be held totally harmless. Properties displayed may be listed or sold by various participants in the MLS.

Based on information submitted to the MLS GRID as of 9:05 PM UTC on 10/4/2026. All data is obtained from various sources and may not have been verified by broker or MLS GRID. Supplied Open House Information is subject to change without notice. All information should be independently reviewed and verified for accuracy. Properties may or may not be listed by the office/agent presenting the information.

©2026 Heartland MLS. All rights reserved.

Powered by Luxury Presence
