Property photo 1
Property photo 2
Property photo 3
Property photo 4
Property photo 5
4 Beds
5 Baths
3,845 sqft

N/A

13921 Westgate Street, Overland Park KS, 66221

Price per sqftN/A
Built in2002
Property size3,845 sqft
Property typeResidential
Courtesy of Keller Williams Realty Partners Inc., Billie Bauer Listing Contact:

Overview

Sold

Listed Oct 14, 2025

Updated Jul 17

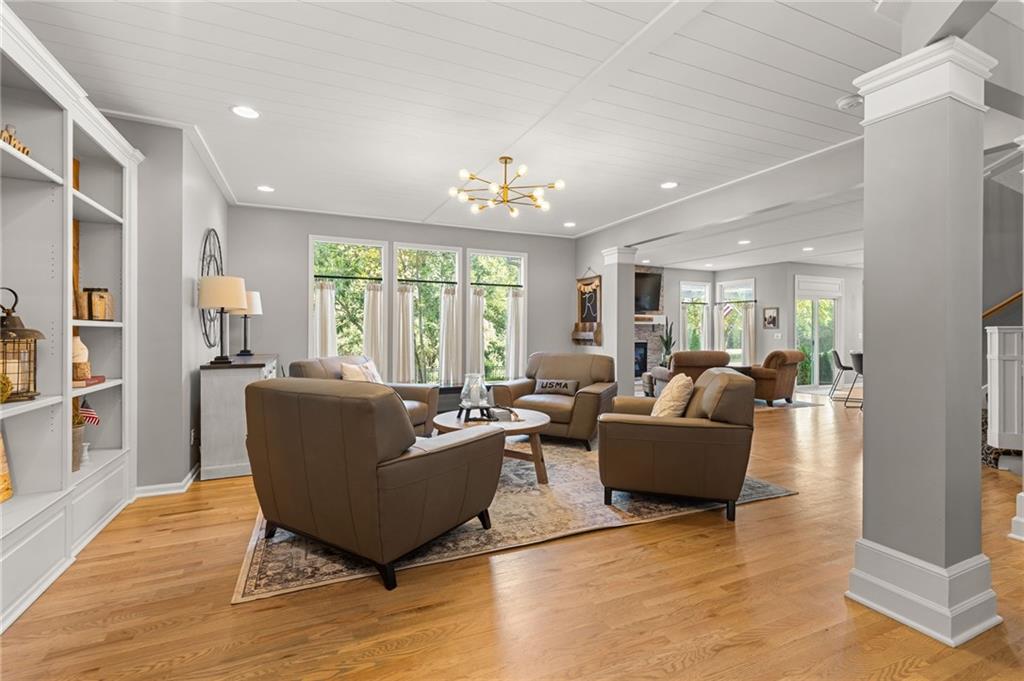
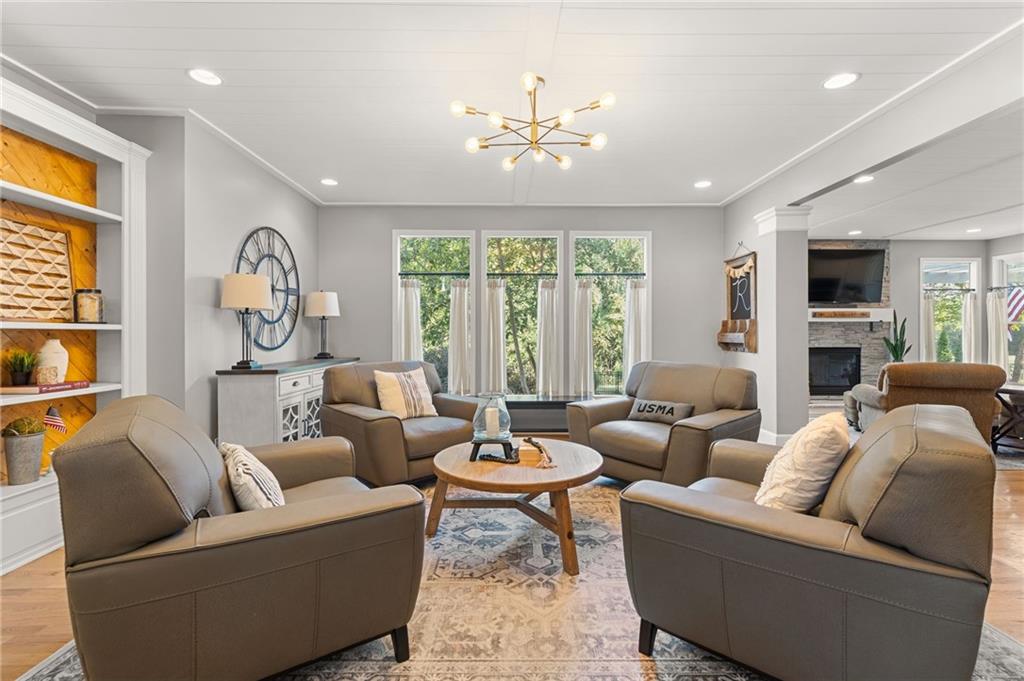
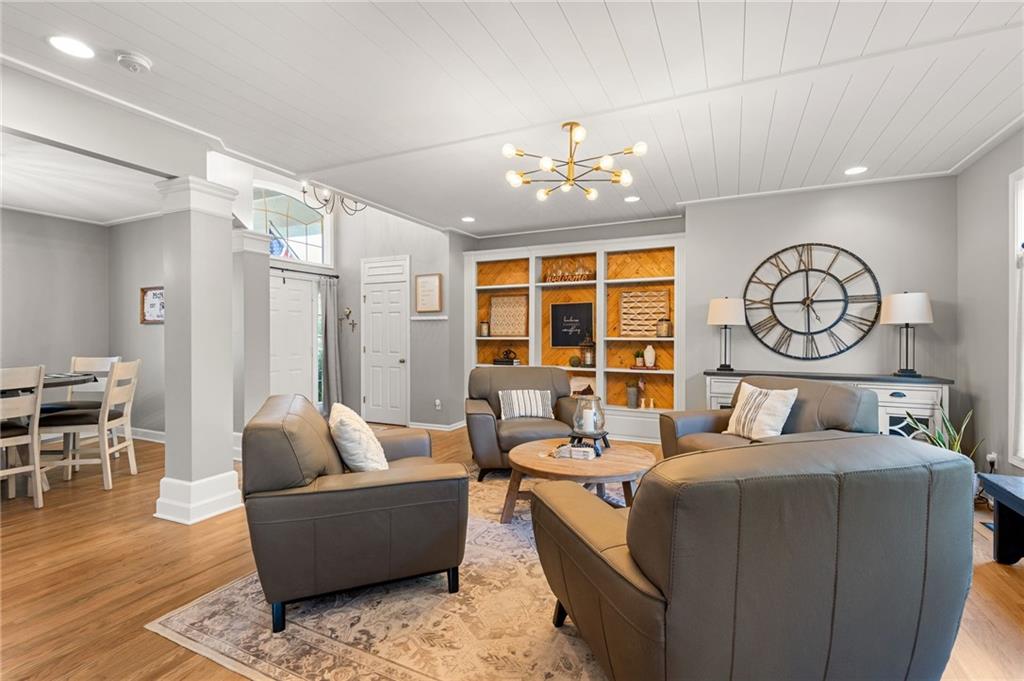
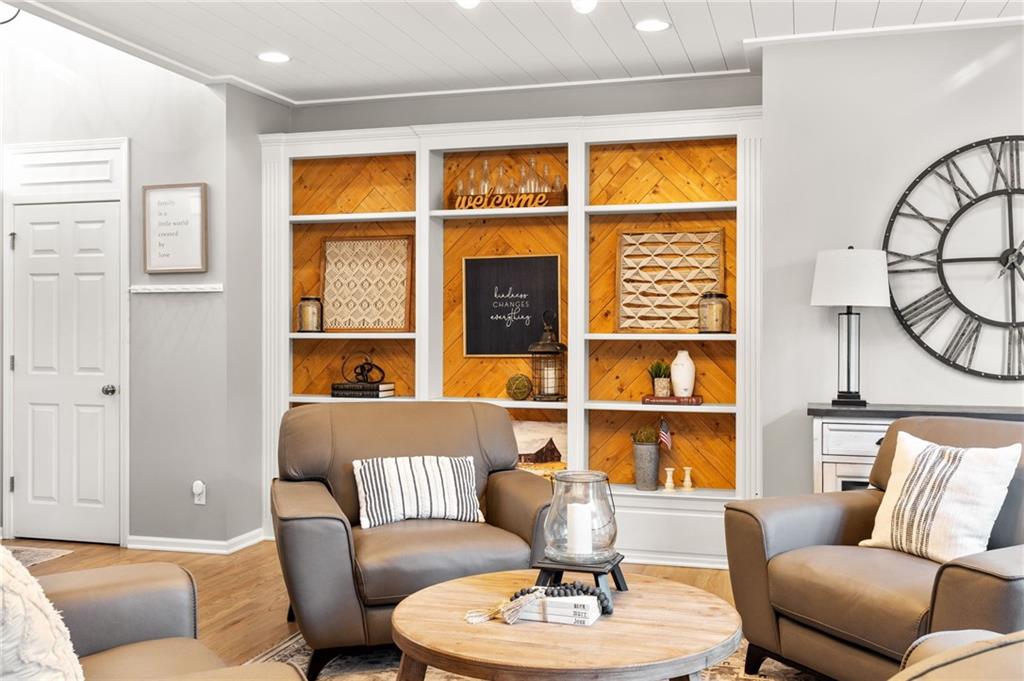
COMING SOON! Drive through tree-lined streets, quiet cul-de-sacs & manicured lawns to discover this stunning 2-STY home tucked at the end of a peaceful cul-de-sac. A stately covered portico w/stone-accented columns & full glass storm door creates a warm welcome. Step inside the wood-floored foyer where sunlight pours through sidelight windows, leading to an expansive great RM w/a wall of windows framing serene, forested views. To the left, a custom wall of decorative shelving w/chevron-patterned stained wood adds style & warmth. To the right, the dining RM showcases continued wood floors & a charming bump-out for your hutch or buffet. The main level has been beautifully renovated w/fresh finishes, fixtures & a painted wood plank ceiling adding cozy character throughout. The open-concept kitchen & hearth RM make entertaining effortless, featuring a wood-look stone ledge FP, granite island, SS appliances, built-in convection oven & micro, integrated cooktop & granite peninsula w/sink open to the BKFST area—all surrounded by windows capturing wooded views. Step outside to the pergola-covered patio overlooking the wrought-iron fenced yard—an inviting retreat for morning coffee or evening gatherings. A 1/2 bath, mud RM & laundry RM w/built-in cubbies complete the main level. Upstairs, the vaulted owner’s suite is a true sanctuary w/stained wood ceiling inlay, modern fan & spa-like bath w/tile floors, dual vanities, jetted tub, separate shower & walk-in closet. 3 add’l BRs complete the upper level—1 w/private bath & 2 sharing a Hollywood bath w/dual vanities & shared tub/shower. The finished LL expands your living space w/a rec RM featuring a stained wood accent wall, basketball goal, pool table, family RM w/72” entertainment wall, raised wet bar & dedicated office. Backs directly to Amesbury Lake Park w/½-mi lake trail connecting to the 12-mi Tomahawk Creek Trail—perfect for walking, biking, running & birdwatching.

Additional information

MLS® ID
2579831

Interior Features

Bedrooms
4
Bathrooms
5
Fireplace
Yes
Cooling
Yes
Heating
Yes
Basement
Yes

Exterior Features

Lot Size
0.23 Acres

Other Property Details

Garage
Yes
55+/Senior Community
No
MLS provider logo

Listings courtesy of Heartland MLS as distributed by MLS GRID

All information deemed reliable but not guaranteed and should be independently verified. All properties are subject to prior sale, change or withdrawal. Neither listing broker(s) nor Nancy Kirk Matthew shall be responsible for any typographical errors, misinformation, misprints and shall be held totally harmless. Properties displayed may be listed or sold by various participants in the MLS.

Based on information submitted to the MLS GRID as of 7:43 AM UTC on 10/6/2026. All data is obtained from various sources and may not have been verified by broker or MLS GRID. Supplied Open House Information is subject to change without notice. All information should be independently reviewed and verified for accuracy. Properties may or may not be listed by the office/agent presenting the information.

©2026 Heartland MLS. All rights reserved.

Powered by Luxury Presence
