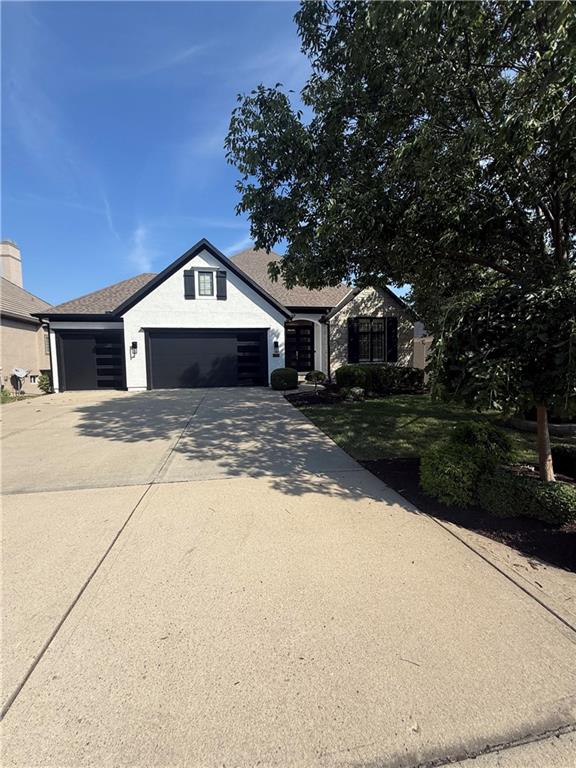
Property photo 1
5 Beds
4 Baths
3,852 sqft

$875,000

10308 W 142nd Street, Overland Park KS, 66221

Price per sqft$227.15
Built in2005
Property size3,852 sqft
Property typeResidential
Courtesy of Compass Realty Group, Kristin Malfer Listing Contact:

Overview

Coming soon Oct 02, 2026

Listed Oct 2, 2026

Updated 12h ago

Fall in love with this completely remodeled villa, thoughtfully designed with timeless finishes, custom craftsmanship, & exceptional attention to detail. Soaring ceilings, fresh paint, modern light fixtures, & beautifully refinished hardwood floors throughout the first floor create a sophisticated yet inviting atmosphere. The main level features a private office with plantation shutters, plus a luxurious primary suite with a modern sliding door leading to the updated bath, complete with a large walk-in shower, freestanding tub, dual vanities, & oversized walk-in closet. A second main-level bedroom with its own full bath offers ideal space for guests or family. The updated living room with custom built-ins flows seamlessly into the open kitchen, featuring all-new custom cabinetry, quartz countertops, large island, stainless appliances, gas range, soft-close drawers, under-cabinet lighting, & walk-in pantry. A separate butler’s kitchen with custom cabinetry & walnut countertops adds even more prep and storage space. The dining area opens to a screened-in porch & composite deck, perfect for relaxing or entertaining. Indoor/outdoor speakers & new landscaping enhance the experience. The oversized, extra-deep 3-car garage features epoxy floors and built-in storage, while the spacious laundry/mudroom adds even more functionality. The bright walk-out lower level feels like an extension of the main living space, offering abundant natural light, luxury vinyl flooring, an updated bar with mini fridge, recreation area, workout/flex space, & additional bedrooms. One bedroom offers excellent multigenerational living potential with a private full bath & walk-in closet. Located in the sought-after Blue Valley School District, this exceptional home combines sophisticated finishes, thoughtful design, incredible storage, & versatile spaces for everyday living & entertaining

$5,821/mo

Est. mortgage payment based on a $875,000 home price.

All estimates are provided by Luxury Presence for informational purposes only. Actual amounts may vary.

Additional information

MLS® ID
2644334

Interior Features

Bedrooms
5
Bathrooms
4
Fireplace
Yes
Cooling
Yes
Heating
Yes
Basement
Yes

Exterior Features

Lot Size
0.2 Acres

Other Property Details

Association Fee Frequency
Monthly
Garage
Yes
MLS provider logo

Listings courtesy of Heartland MLS as distributed by MLS GRID

All information deemed reliable but not guaranteed and should be independently verified. All properties are subject to prior sale, change or withdrawal. Neither listing broker(s) nor Nancy Kirk Matthew shall be responsible for any typographical errors, misinformation, misprints and shall be held totally harmless. Properties displayed may be listed or sold by various participants in the MLS.

Based on information submitted to the MLS GRID as of 1:40 PM UTC on 9/29/2026. All data is obtained from various sources and may not have been verified by broker or MLS GRID. Supplied Open House Information is subject to change without notice. All information should be independently reviewed and verified for accuracy. Properties may or may not be listed by the office/agent presenting the information.

©2026 Heartland MLS. All rights reserved.

Powered by Luxury Presence
