Property photo 1
Property photo 2
Property photo 3
Property photo 4
Property photo 5
4 Beds
3 Baths
3,471 sqft

$1,450,000

484 N Winnebago Drive, Lake Winnebago MO, 64034

Price per sqft$417.75
Built in1975
Property size3,471 sqft
Property typeResidential
Courtesy of ReeceNichols - Lees Summit, Denise Sanker Listing Contact:

Overview

Active

Listed Oct 9, 2026

Updated 7h ago

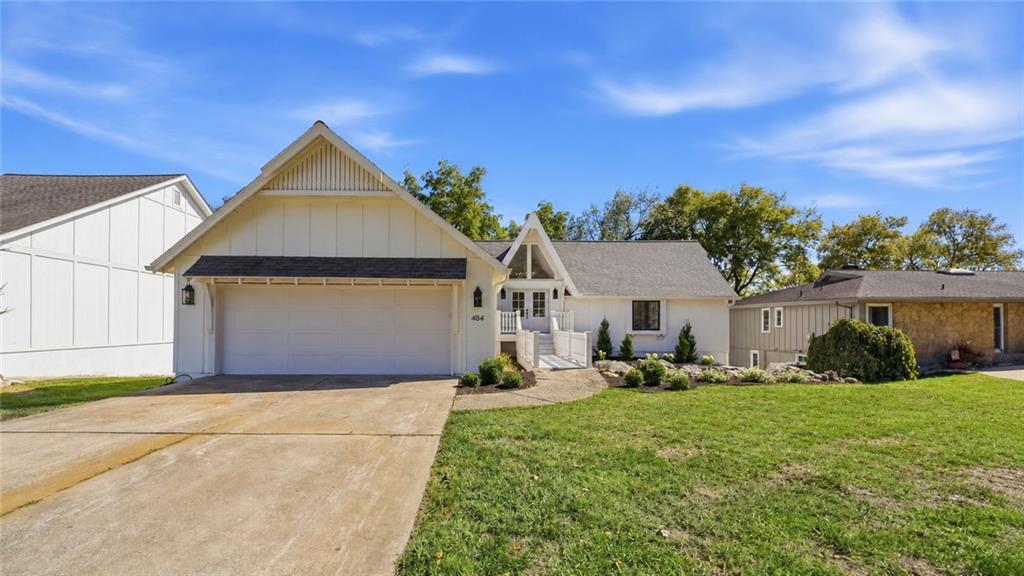
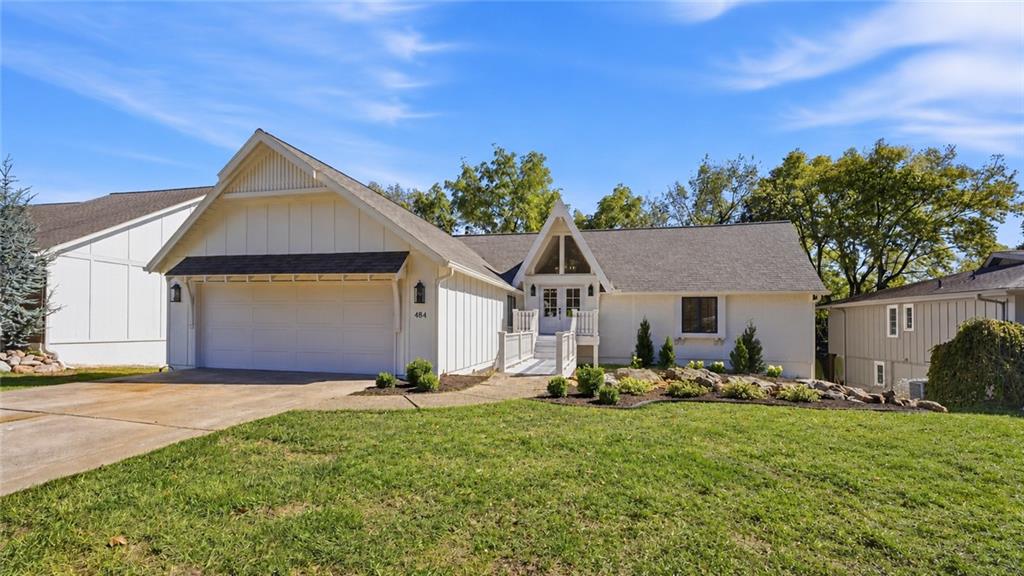
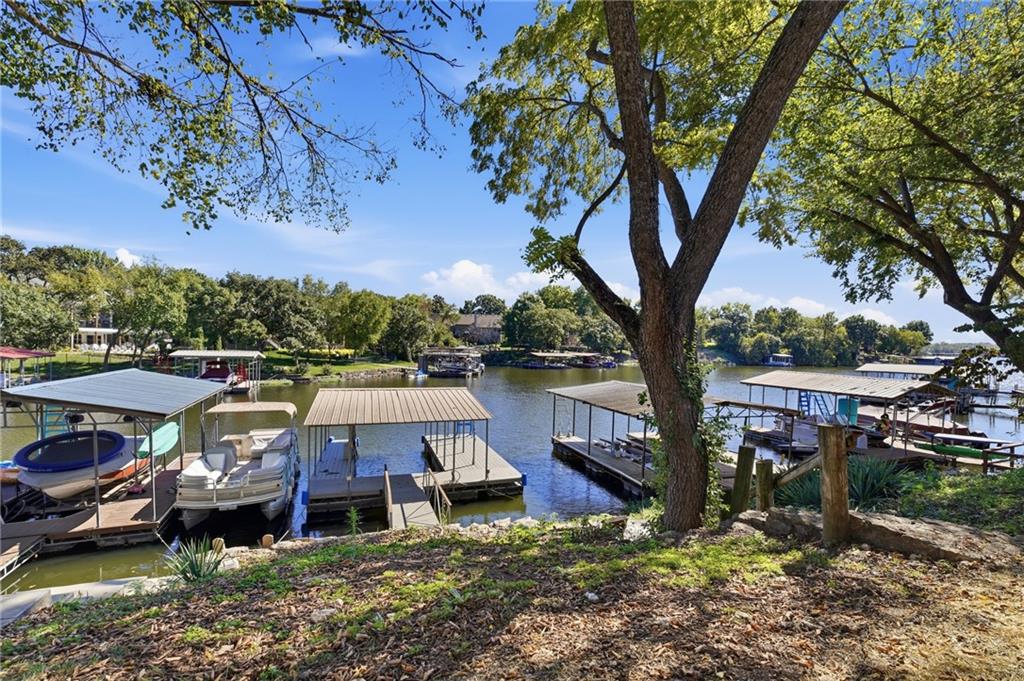
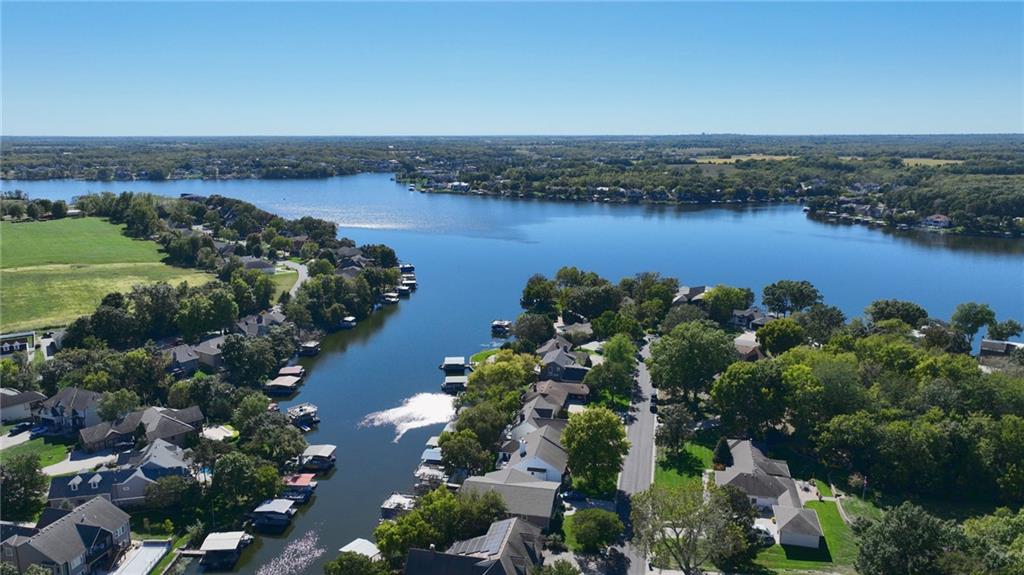
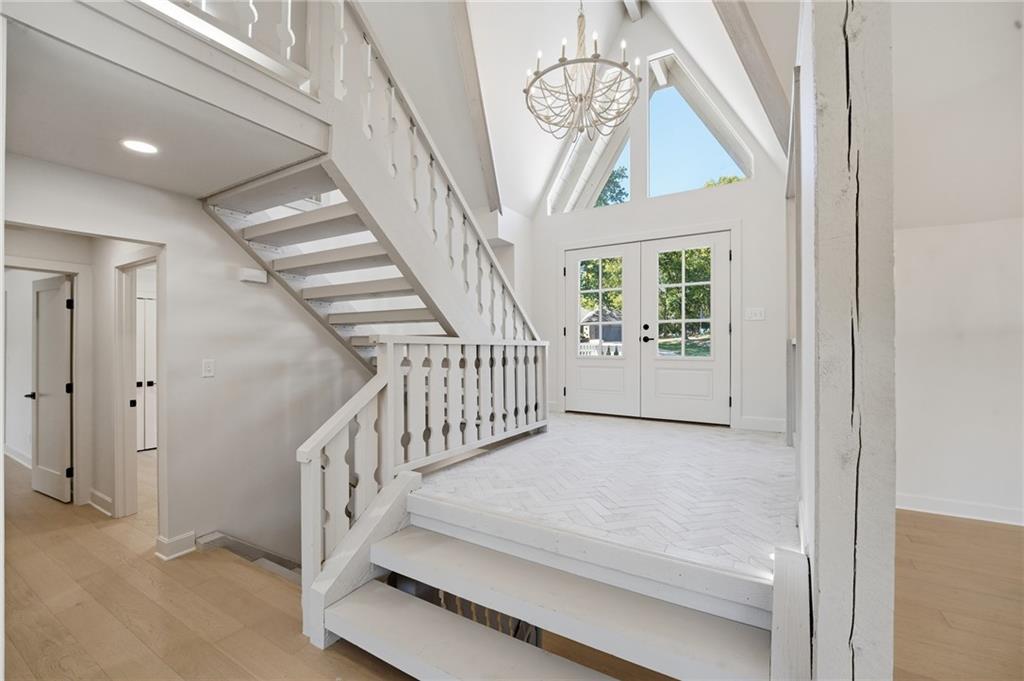
Stunning update/upgrade with bright coastal feel. Lakefront, large covered private dock with single well with boat lift & jetski lift! This home has been reimagined, redesigned inside & outside, ready for you to move in & enjoy! Double doors lead to open plan, soaring entry ceiling & herringbone tile floor. Massive, new Anderson double slider floods area with natural light and expands living space outside to 35x11 Timbertech deck with metal railing & steps down to patio below. Stone steps down to dock! Great room has 18'vaulted ceiling, gas start fireplace. Large, open dining area & dream kitchen! Quartz topped island offers incredible amount of storage. Entire home has custom cabinets w/soft close doors & drawers. Chef's kitchen w/ JenAire 5 burner gas cooktop with custom, vented hood above. Walkin pantry. Off main kitchen, the prep kitchen has double oven, built-in microwave, tons of additional storage, prep & serving space, custom lighting & door out to deck. Primary suite is resort level retreat with private deck, large walk-in closet & luxury bath with massive tiled shower with dual wall showerheads, & large rainshower head from ceiling, niche & bench. Quartz top dbl vanity w/ tons of storage, gorgeous lighting. 2nd bedroom with wood floor, wall of double closets. Hall bath has beautiful tiled floor, tiled shower over tub & quartz vanity. Open staircase to 2nd level loft with skylight. Wide staircase to lower level expands entertaining space easily to lower level. Main family room has 2nd gas start fireplace, new double Anderson sliding doors to expansive patio. BONUS finished space has nearly doubled the family room with speakeasy feel wet bar area with custom paneling, industrial finished concrete floors, unpolished granite topped wet bar with builtin icemaker, microwave, wall mounted TV & incredible whiskey/wine room behind glass panels w/ custom lighted floating shelves & tons of built-in storage. 2 large bedrooms, one with access to patio. tons of storage.

$9,647/mo

Est. mortgage payment based on a $1,450,000 home price.

All estimates are provided by Luxury Presence for informational purposes only. Actual amounts may vary.

Additional information

MLS® ID
2645326

Interior Features

Bedrooms
4
Bathrooms
3
Fireplace
Yes
Cooling
Yes
Heating
Yes
Basement
Yes

Exterior Features

Lot Size
0.21 Acres

Other Property Details

Association Fee Frequency
Yearly
Garage
Yes
55+/Senior Community
No
MLS provider logo

Listings courtesy of Heartland MLS as distributed by MLS GRID

All information deemed reliable but not guaranteed and should be independently verified. All properties are subject to prior sale, change or withdrawal. Neither listing broker(s) nor Nancy Kirk Matthew shall be responsible for any typographical errors, misinformation, misprints and shall be held totally harmless. Properties displayed may be listed or sold by various participants in the MLS.

Based on information submitted to the MLS GRID as of 10:47 AM UTC on 10/13/2026. All data is obtained from various sources and may not have been verified by broker or MLS GRID. Supplied Open House Information is subject to change without notice. All information should be independently reviewed and verified for accuracy. Properties may or may not be listed by the office/agent presenting the information.

©2026 Heartland MLS. All rights reserved.

Powered by Luxury Presence
