Property photo 1
Property photo 2
Property photo 3
Property photo 4
Property photo 5
4 Beds
3 Baths
1,518 sqft

$365,000

626 S Walnut Street, Gardner KS, 66030

Price per sqft$240.45
Property size1,518 sqft
Property typeResidential
Courtesy of 1st Class Real Estate KC, Mirsa Vela Leiva Listing Contact:

Overview

Active

Listed Oct 2, 2026

Updated 19h ago

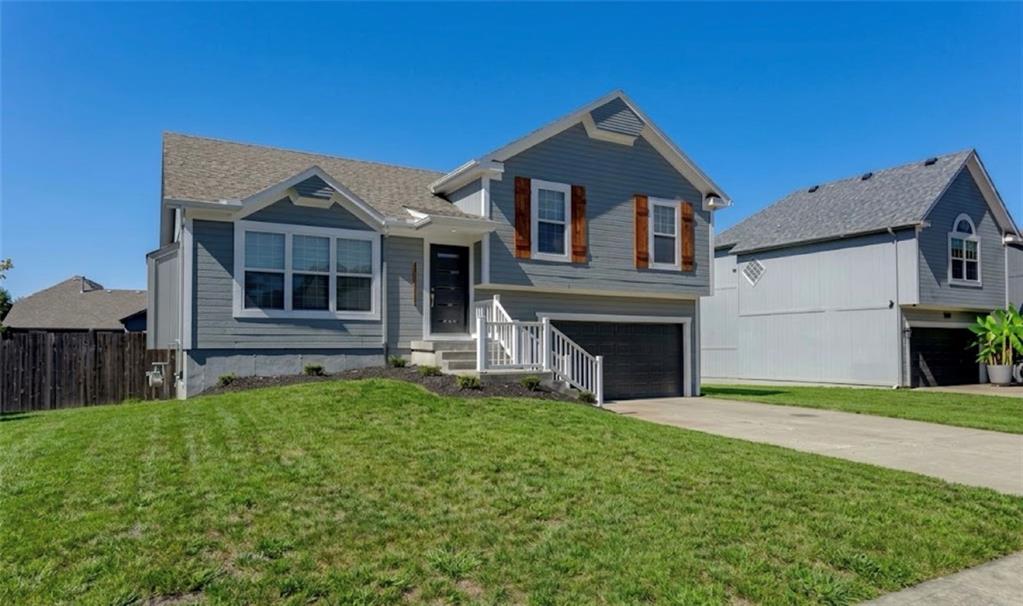
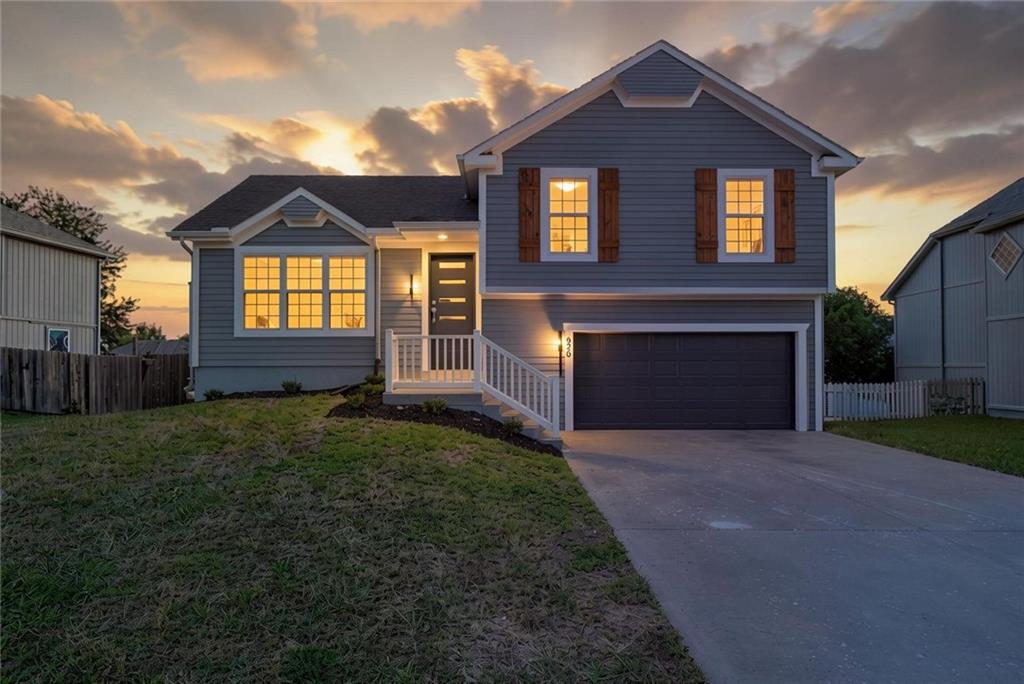
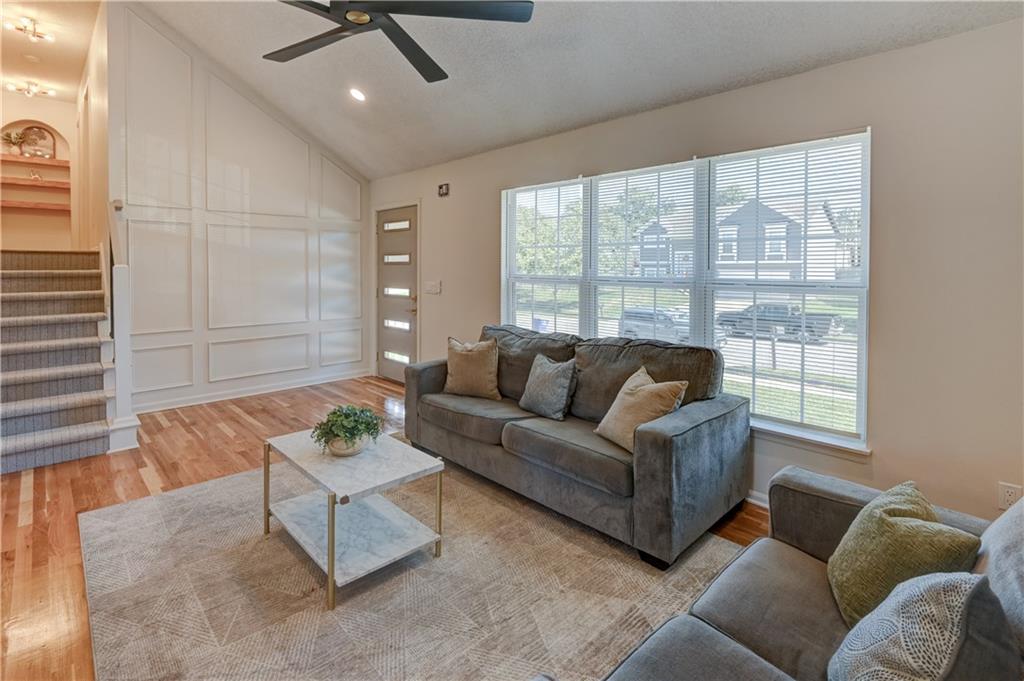
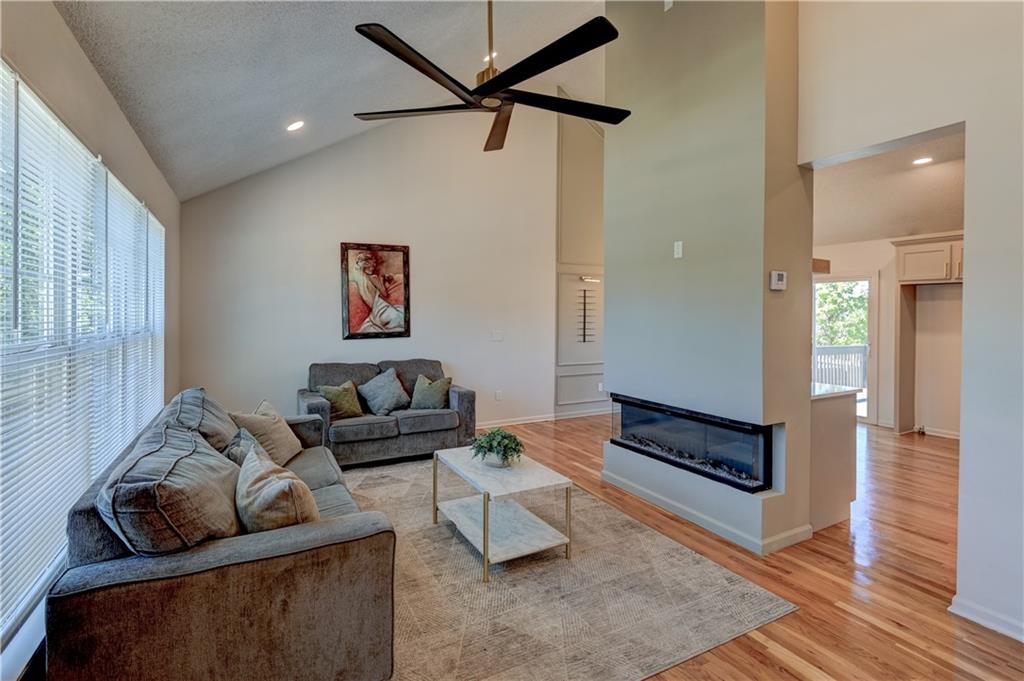
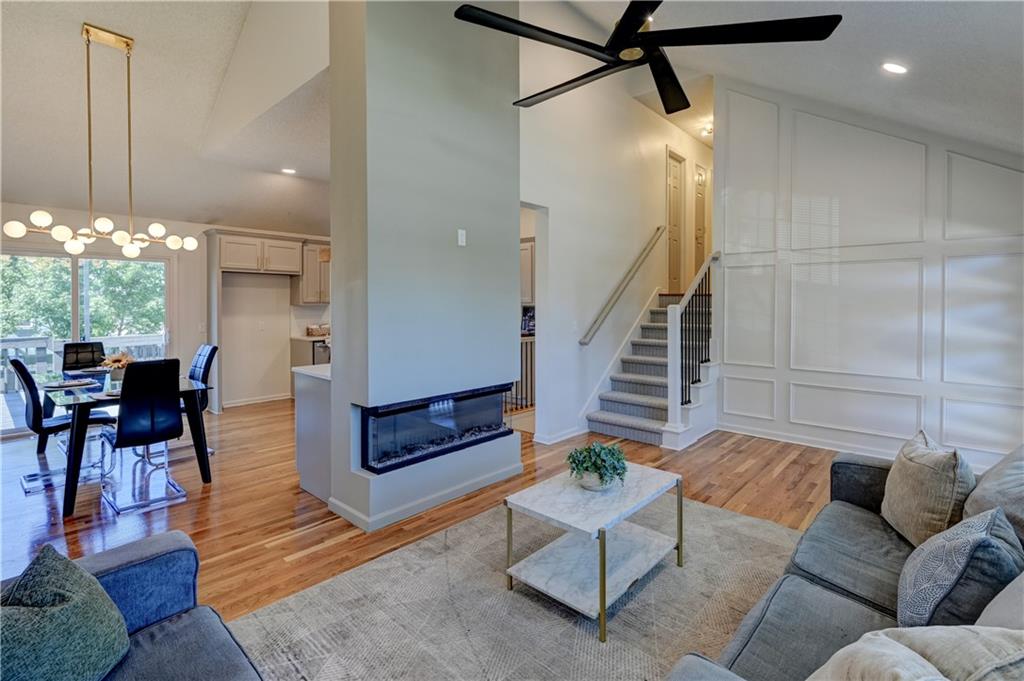
The warmth of a three-sided fireplace anchors the living room of this single-family residence. Vaulted ceilings soar above the main living areas, which showcase wood and hardwood flooring alongside carpet. The kitchen is equipped with a cooktop, electric oven, electric range, microwave, and dishwasher, offering plenty of built-in features for your culinary needs. Comfortable bedrooms are designed with plush carpeting, ceiling fans, and elegant tray ceilings. The primary suite features a walk-in closet with built-in features to maximize organization. The home offers two full bathrooms and one half bathroom, featuring updated vanities, tile flooring, a walk-in shower, and a bathtub and shower combination. A fully finished basement provides versatile extra living space with carpeted flooring and built-in features. The home also includes an unfinished basement section with a concrete floor and a sump pump. Sidewalks lead around the exterior, which features a mix of vinyl siding, wood siding, concrete construction, and a shingle roof. The outdoor space features a raised wooden deck with railings, an expansive concrete patio, and a grassy backyard enclosed by a wood privacy fence. Homeowners will appreciate the convenience of an attached garage with a garage door opener and a concrete driveway.

$2,428/mo

Est. mortgage payment based on a $365,000 home price.

All estimates are provided by Luxury Presence for informational purposes only. Actual amounts may vary.

Additional information

MLS® ID
2645318

Interior Features

Bedrooms
4
Bathrooms
3
Cooling
Yes
Heating
Yes
Basement
Yes

Exterior Features

Lot Size
0.18 Acres

Other Property Details

Garage
Yes
55+/Senior Community
No
MLS provider logo

Listings courtesy of Heartland MLS as distributed by MLS GRID

All information deemed reliable but not guaranteed and should be independently verified. All properties are subject to prior sale, change or withdrawal. Neither listing broker(s) nor Nancy Kirk Matthew shall be responsible for any typographical errors, misinformation, misprints and shall be held totally harmless. Properties displayed may be listed or sold by various participants in the MLS.

Based on information submitted to the MLS GRID as of 9:01 PM UTC on 10/4/2026. All data is obtained from various sources and may not have been verified by broker or MLS GRID. Supplied Open House Information is subject to change without notice. All information should be independently reviewed and verified for accuracy. Properties may or may not be listed by the office/agent presenting the information.

©2026 Heartland MLS. All rights reserved.

Powered by Luxury Presence
