Property photo 1
Property photo 2
Property photo 3
Property photo 4
Property photo 5
4 Beds
3 Baths
2,500 sqft

$435,000

541 E Mockingbird Street, Gardner KS, 66030

Price per sqft$174.00
Built in2005
Property size2,500 sqft
Property typeResidential
Courtesy of Weichert, Realtors Welch & Co., Macoubrie Zimmerman Listing Contact:

Overview

Coming soon Oct 08, 2026

Listed Oct 8, 2026

Updated 19h ago

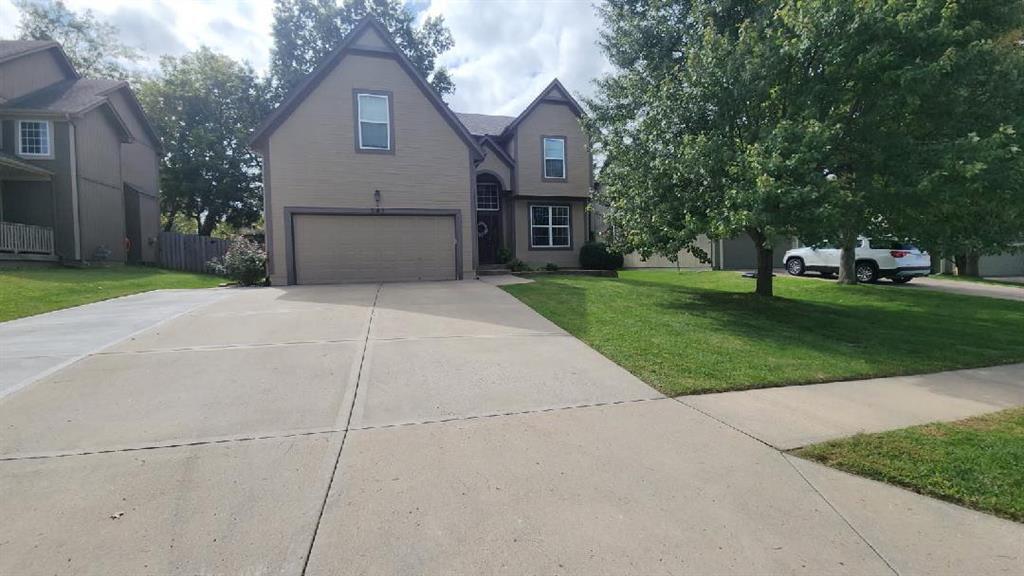
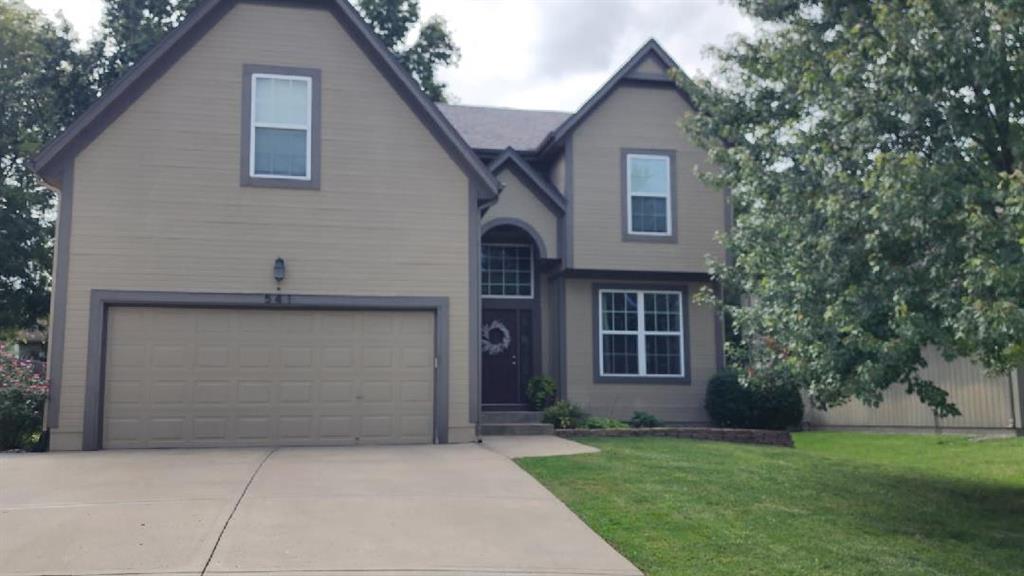
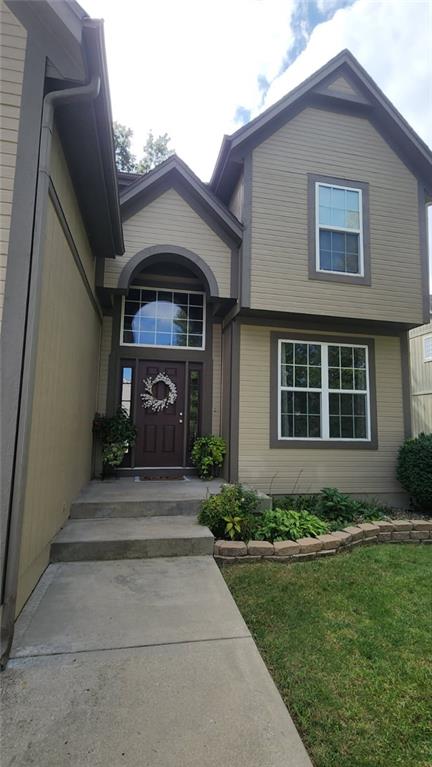
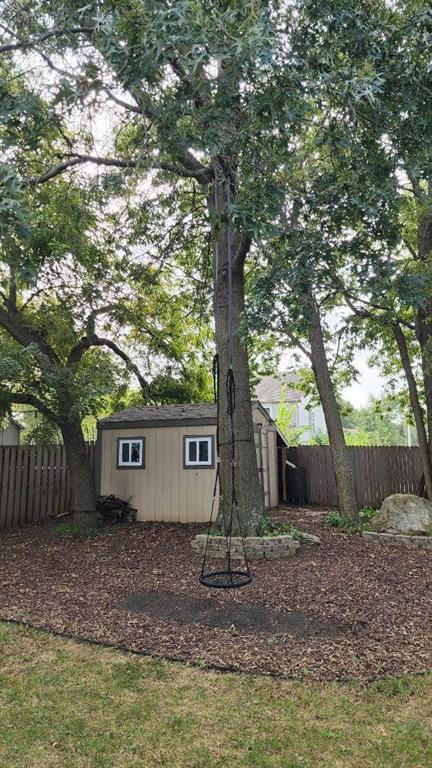
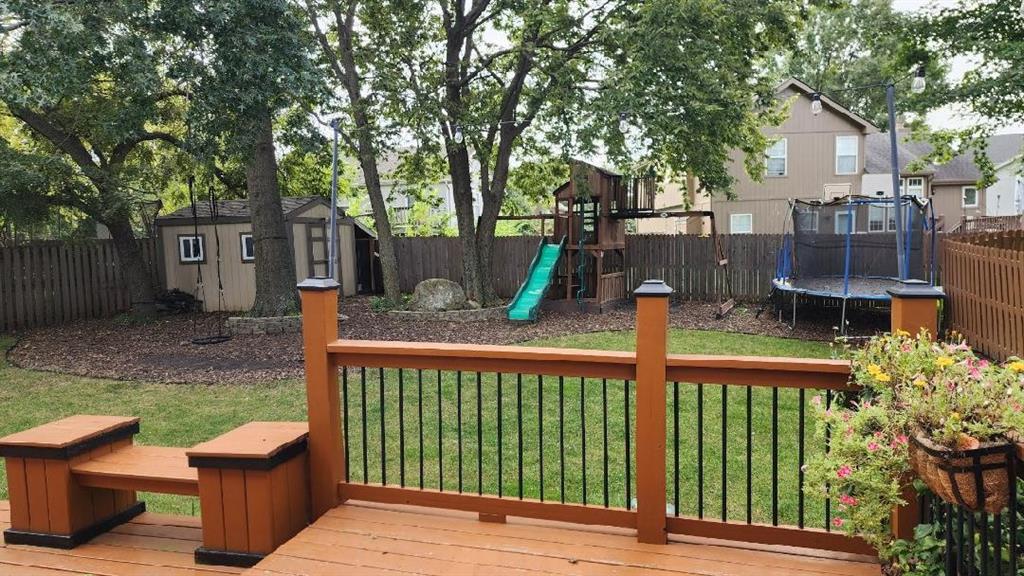
Welcome home to this well maintained 2-Story home located on a quiet cul-de-sac in Genesis Creek Estates. This open floor plan features a spacious kitchen with soft close cabinets & drawers, under cabinet lighting, composite sink, Quartz countertop, s/s appliances and pantry. Off the kitchen is a large eat-in breakfast area with large windows letting natural light in. The family room also has large windows, a fireplace and ceiling fan. Off the entry is the dining room for those extended family dinners or use it as playroom or office. The primary bedroom has itray ceiling, fan and its own private ensuite with Quartz countertops, two sinks, soaker tub, walk-in shower and heated floors. 3 additional bedrooms also located on the top level. 2 of them have vaulted ceilings and all bedrooms have ceiling fans. The 4th bedroom was updated in 2025 adding a playroom/expanded closet. The finished basement has an additional family room with fireplace, large bar and built-ins. Love to entertain? Then check out the backyard with large deck, patio, treed yard, rubbered edging, mulched area for the play area including the swingset and shed for all your outdoor toys. In 2025 the 3rd car poured concrete driveway with buried downspout and French drain on East side of house. This home will go live on October 8th and updated pictures will be uploaded on the 7th.

$2,894/mo

Est. mortgage payment based on a $435,000 home price.

All estimates are provided by Luxury Presence for informational purposes only. Actual amounts may vary.

Additional information

MLS® ID
2645286

Interior Features

Bedrooms
4
Bathrooms
3
Fireplace
Yes
Cooling
Yes
Heating
Yes
Basement
Yes

Exterior Features

Lot Size
0.21 Acres

Other Property Details

Garage
Yes
55+/Senior Community
No
MLS provider logo

Listings courtesy of Heartland MLS as distributed by MLS GRID

All information deemed reliable but not guaranteed and should be independently verified. All properties are subject to prior sale, change or withdrawal. Neither listing broker(s) nor Nancy Kirk Matthew shall be responsible for any typographical errors, misinformation, misprints and shall be held totally harmless. Properties displayed may be listed or sold by various participants in the MLS.

Based on information submitted to the MLS GRID as of 9:03 PM UTC on 10/4/2026. All data is obtained from various sources and may not have been verified by broker or MLS GRID. Supplied Open House Information is subject to change without notice. All information should be independently reviewed and verified for accuracy. Properties may or may not be listed by the office/agent presenting the information.

©2026 Heartland MLS. All rights reserved.

Powered by Luxury Presence
