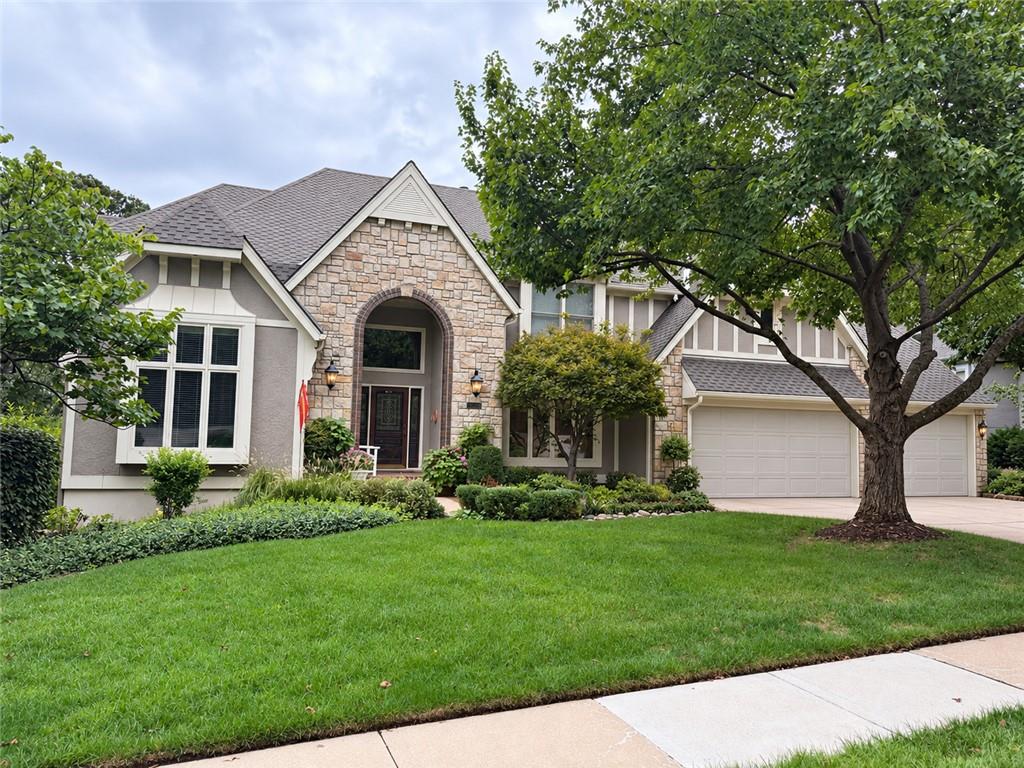
Property photo 1
5 Beds
5 Baths
5,221 sqft

$825,000

13837 Hadley Street, Overland Park KS, 66223

Price per sqft$158.02
Built in1989
Property size5,221 sqft
Property typeResidential
Courtesy of Real Broker, LLC, Jeff Yacos Listing Contact:

Overview

Coming soon Oct 16, 2026

Listed Oct 16, 2026

Updated 35h ago

A standout 1.5-story in sought-after Nottingham Forest South, offering a highly desirable layout designed for everyday living, entertaining, and hosting. The main-level primary suite features separate his-and-hers closets and an expansive bath, while additional living spaces throughout the home provide plenty of room to spread out. The finished walkout lower level is a major highlight, complete with a full second kitchen and generous gathering space — perfect for game days, entertaining, extended stays, or multigenerational living. Appliances stay with the home, adding even more convenience for the next owners. Outside, a beautifully treed lot and lush landscaping create a private, established setting, with the newer Trex deck providing the perfect place to relax, dine, or entertain outdoors. Upgraded siding adds to the home’s curb appeal and durability. Even the garage has been thoughtfully upgraded, featuring an epoxy floor and an impressive built-in storage system that maximizes organization while maintaining a polished, finished look. Located in the Blue Valley School District, Nottingham Forest South offers the established neighborhood feel and amenities buyers continue to seek, including a clubhouse, swimming pool and tennis courts. From the main-level primary suite and fully equipped walkout lower level to the beautiful outdoor setting and exceptionally finished garage, this home delivers thoughtful functionality, meaningful upgrades, and room to enjoy it all in one of South Overland Park’s most desirable neighborhoods.

$5,489/mo

Est. mortgage payment based on a $825,000 home price.

All estimates are provided by Luxury Presence for informational purposes only. Actual amounts may vary.

Additional information

MLS® ID
2644135

Interior Features

Bedrooms
5
Bathrooms
5
Fireplace
Yes
Cooling
Yes
Heating
Yes
Basement
Yes

Exterior Features

Lot Size
0.31 Acres

Other Property Details

Association Fee Frequency
Yearly
Garage
Yes
55+/Senior Community
No
MLS provider logo

Listings courtesy of Heartland MLS as distributed by MLS GRID

All information deemed reliable but not guaranteed and should be independently verified. All properties are subject to prior sale, change or withdrawal. Neither listing broker(s) nor Nancy Kirk Matthew shall be responsible for any typographical errors, misinformation, misprints and shall be held totally harmless. Properties displayed may be listed or sold by various participants in the MLS.

Based on information submitted to the MLS GRID as of 12:28 PM UTC on 9/28/2026. All data is obtained from various sources and may not have been verified by broker or MLS GRID. Supplied Open House Information is subject to change without notice. All information should be independently reviewed and verified for accuracy. Properties may or may not be listed by the office/agent presenting the information.

©2026 Heartland MLS. All rights reserved.

Powered by Luxury Presence
