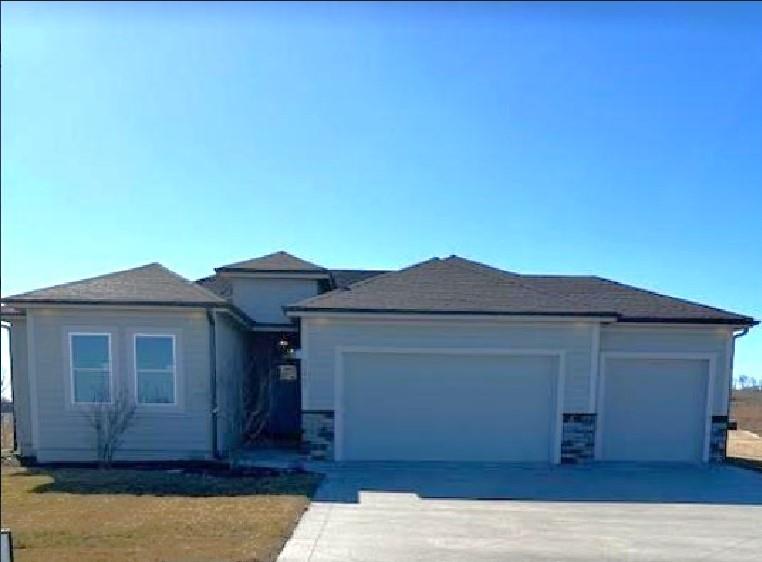
Single-story gray home with a three-car garage and wide concrete driveway.
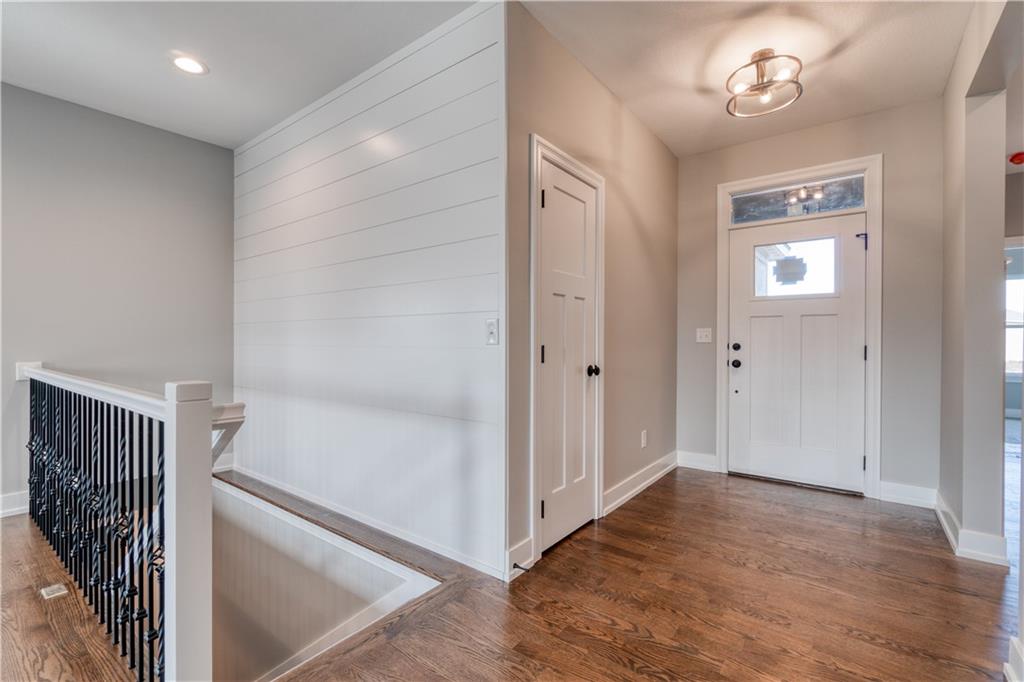
Entry foyer with hardwood floors, a white front door, shiplap wall, and black stair railing.
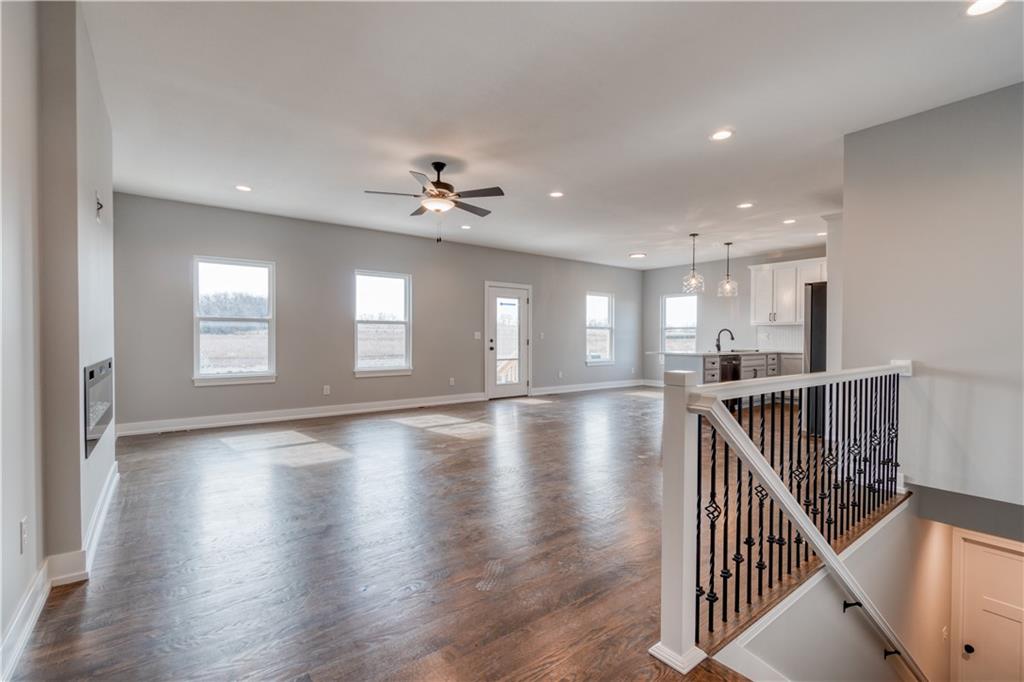
Open-plan living area with wood floors, kitchen, and black metal staircase railing.
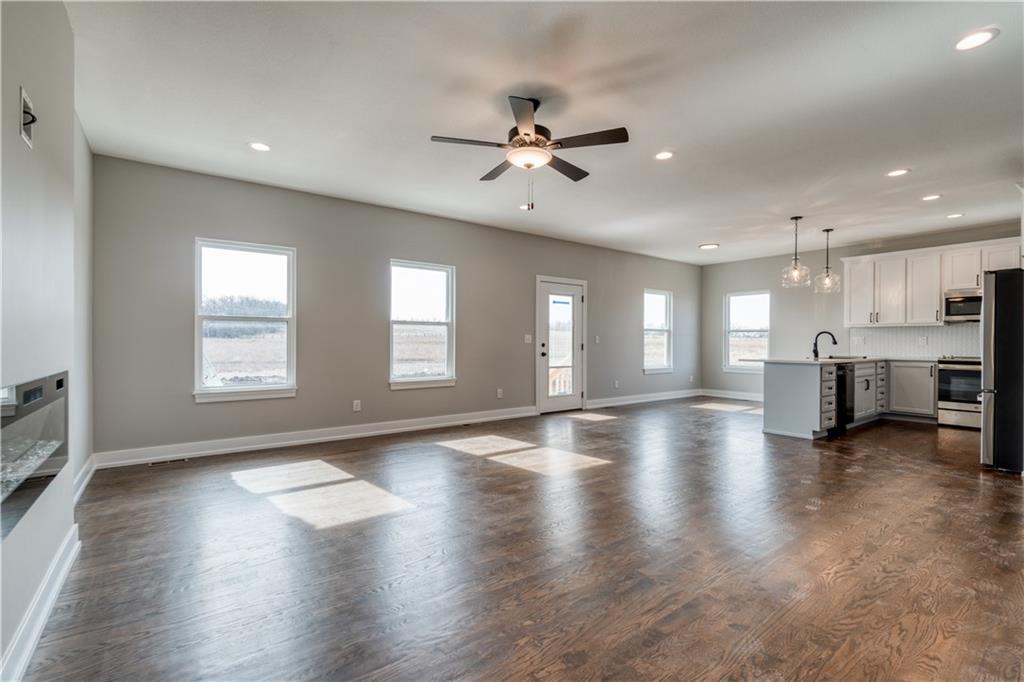
Open-plan living room and kitchen with dark wood floors, white cabinetry, and a central island.
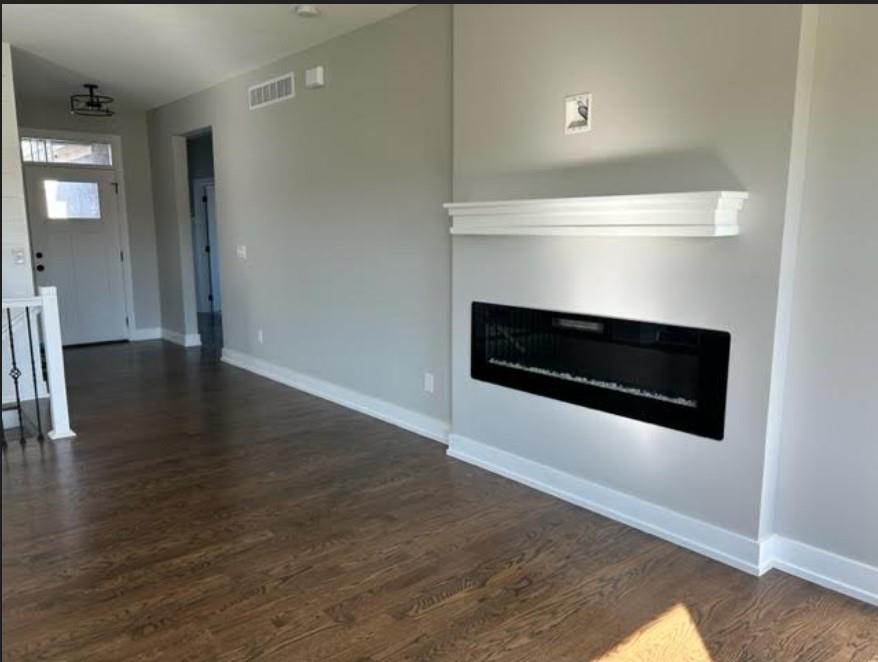
Unfurnished living room with a linear fireplace, white mantel, and dark wood floors.
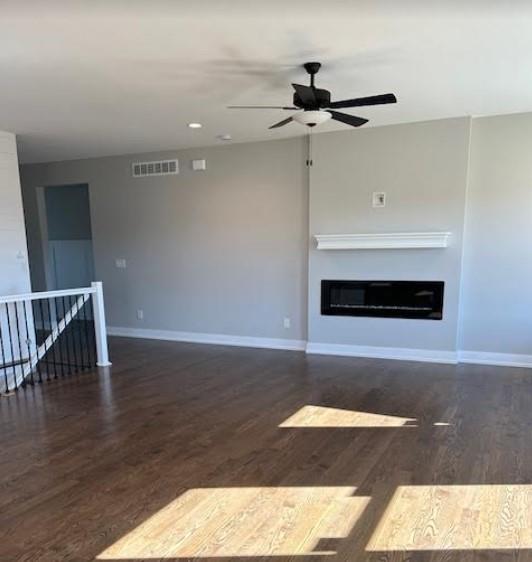
Empty living room with dark wood floors, a black fireplace, and a ceiling fan.
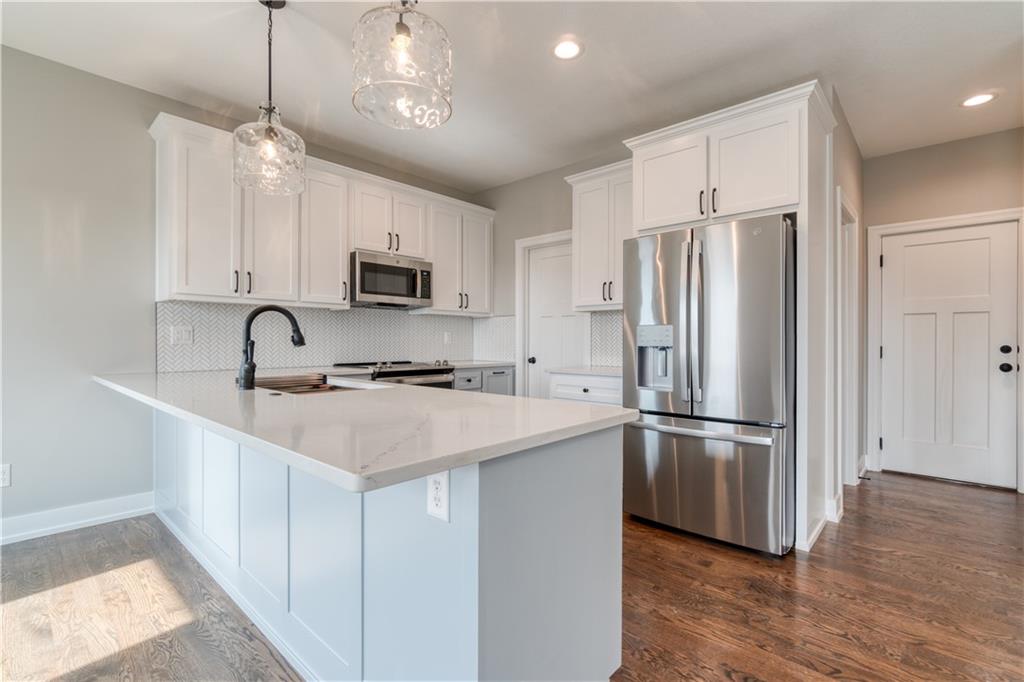
Modern kitchen with a large white island, stainless steel appliances, and dark wood flooring.
Modern kitchen with a large white island, stainless steel appliances, and dark wood floors.
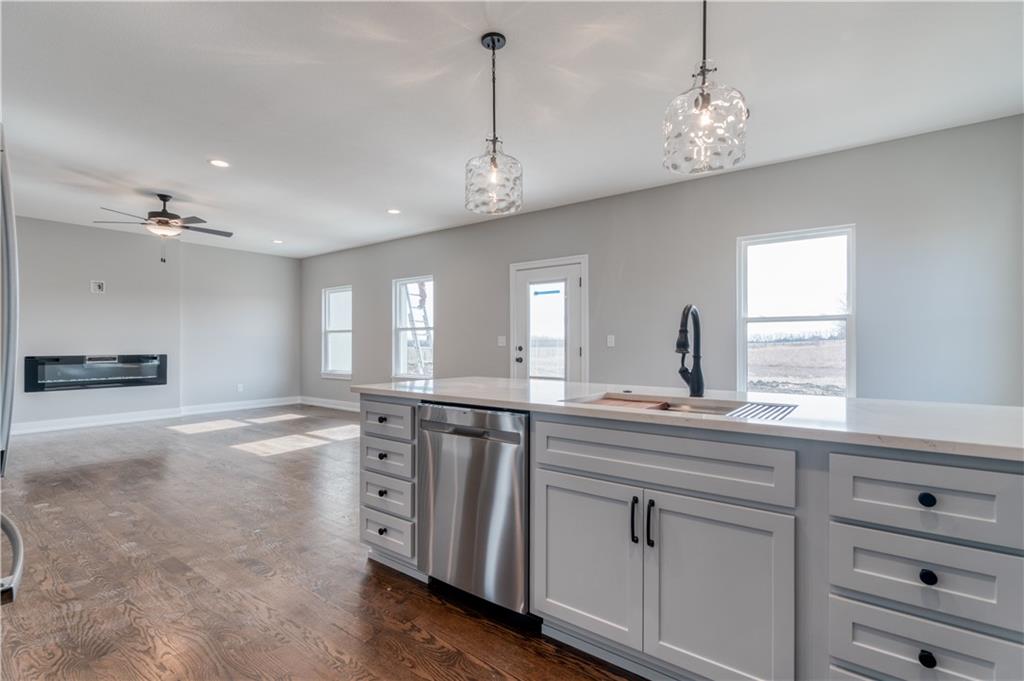
Open-plan kitchen with a large island, stainless-steel dishwasher, wood floors, and a linear fireplace.
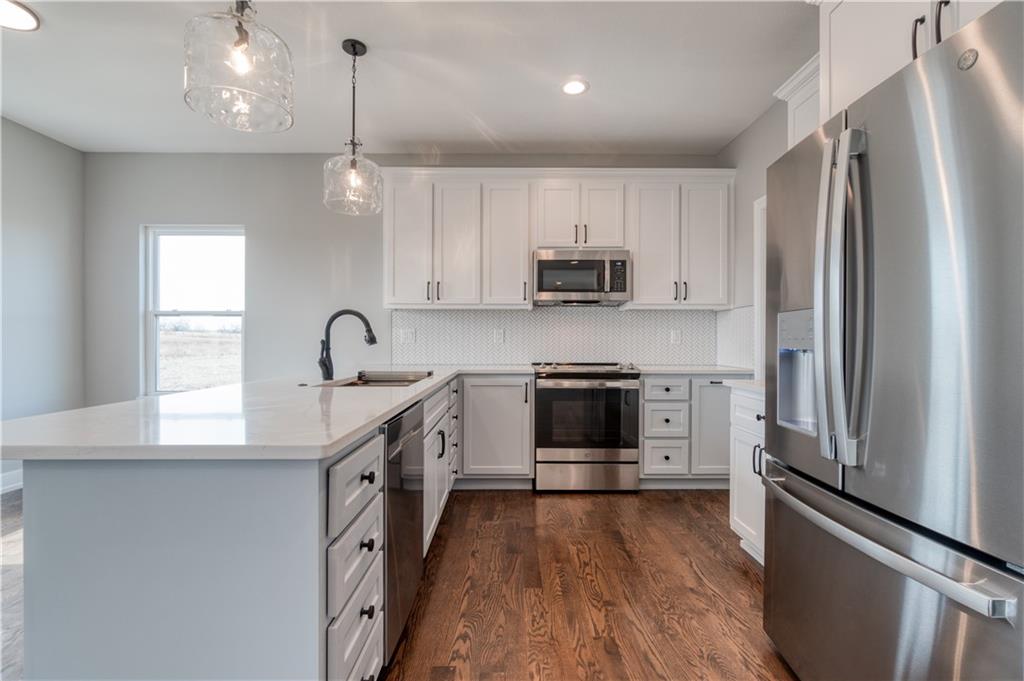
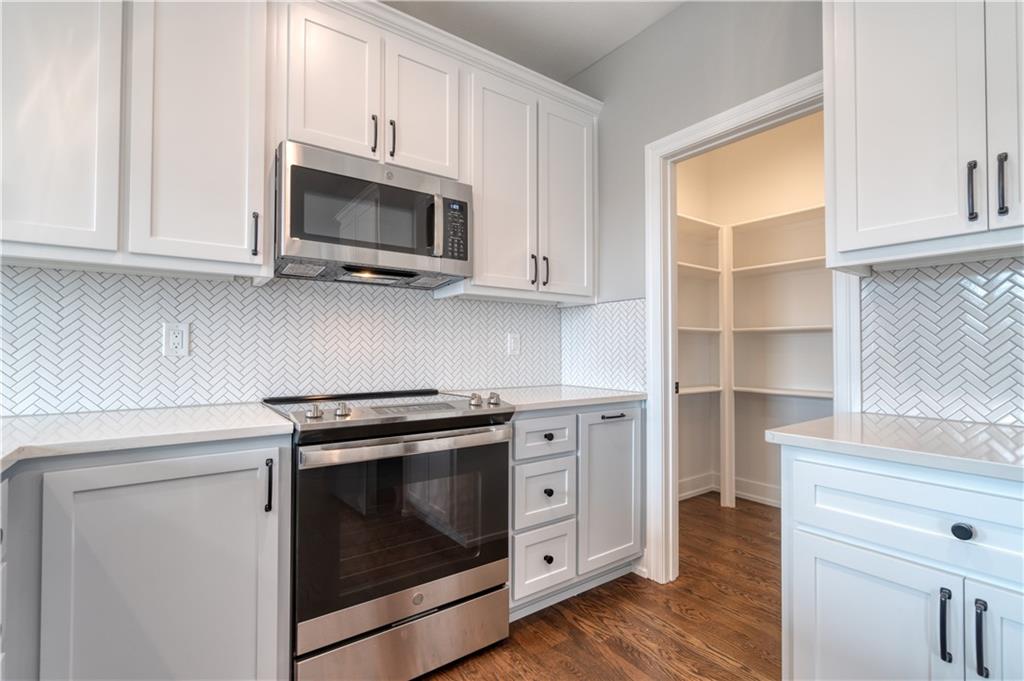
Kitchen with white shaker cabinets, stainless steel appliances, herringbone backsplash, and open pantry shelving.
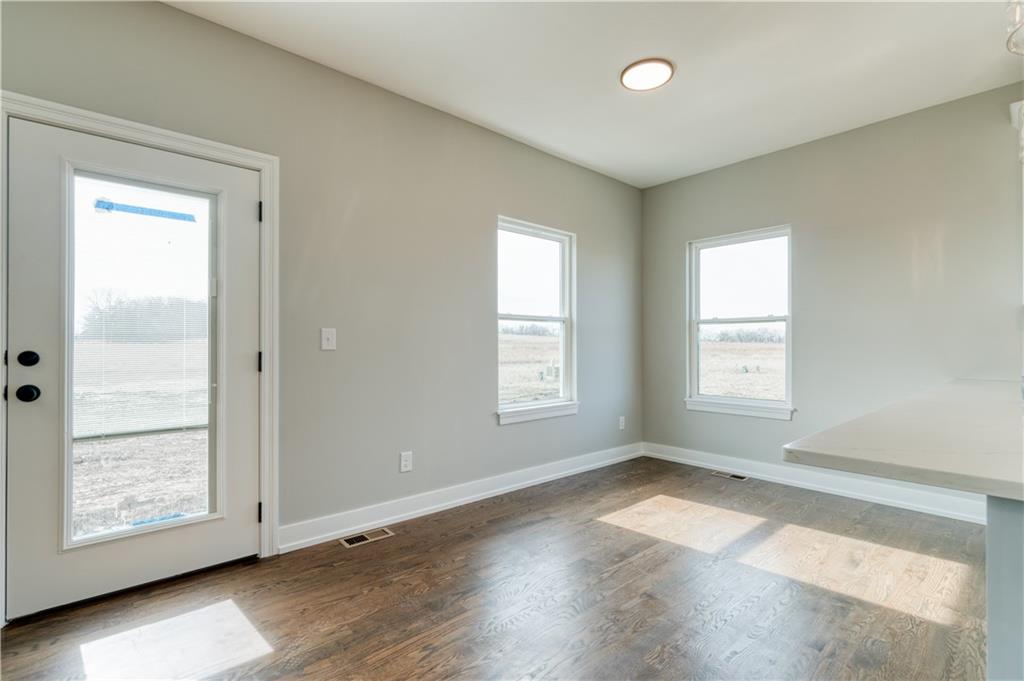
Vacant room with dark hardwood floors, a glass-paneled door, two windows, and a partial countertop.
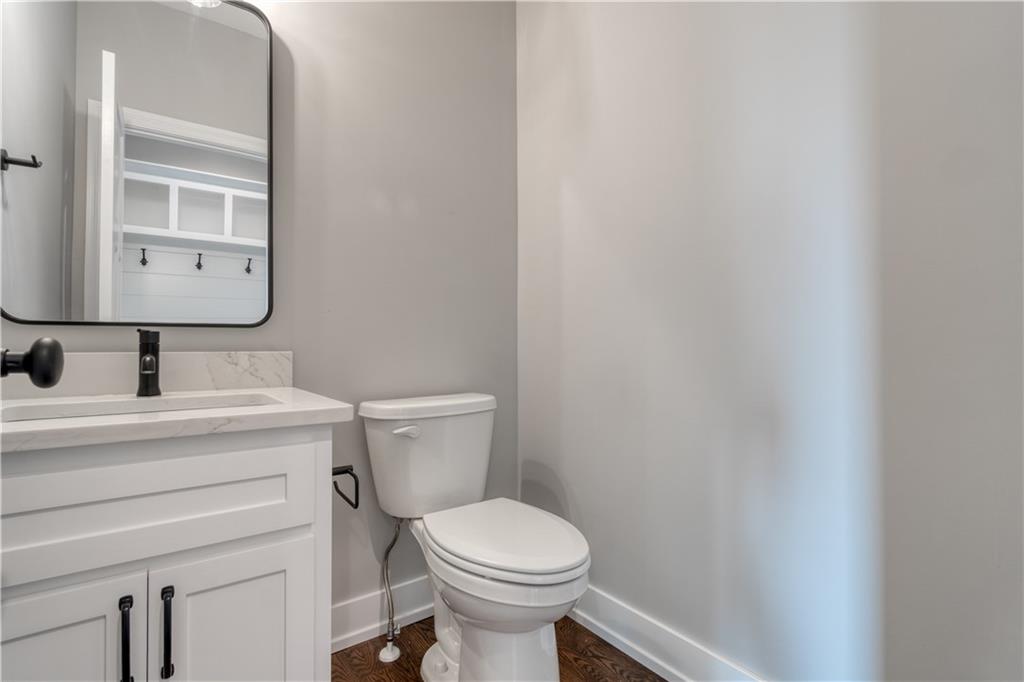
Bathroom with a white vanity, black fixtures, rounded mirror, and toilet.
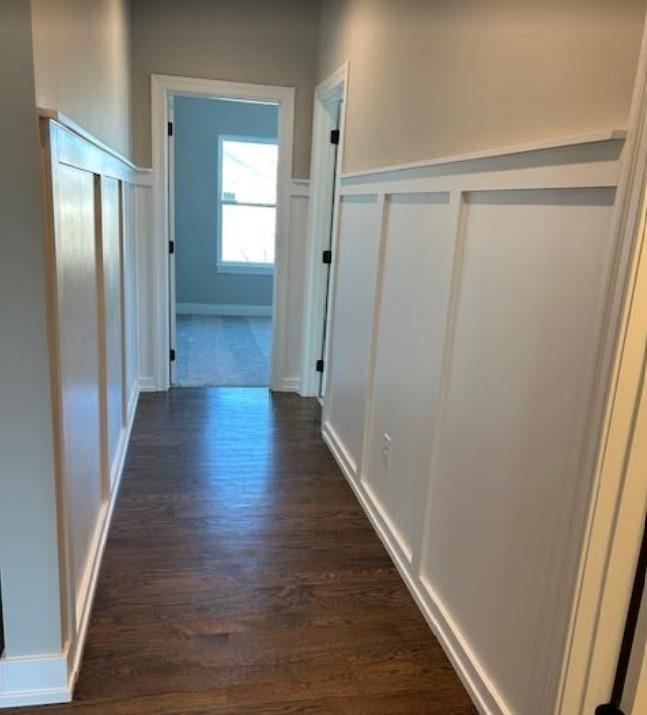
Hallway with dark hardwood floors and white wainscoting leading to a blue room.
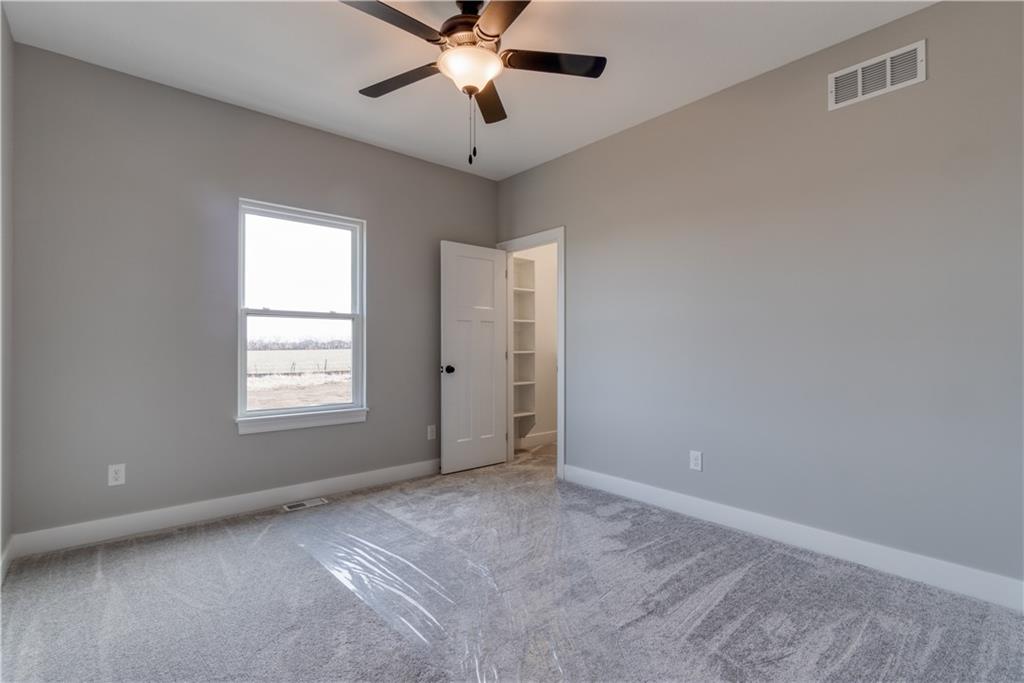
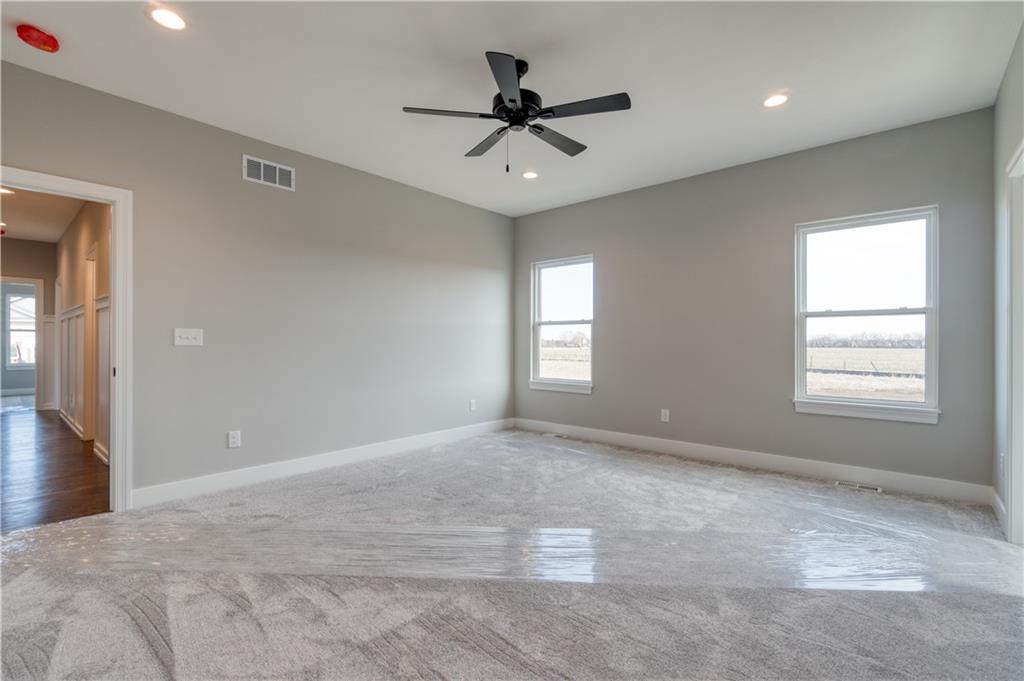
Empty bedroom with gray carpet, ceiling fan, and a window overlooking open land.
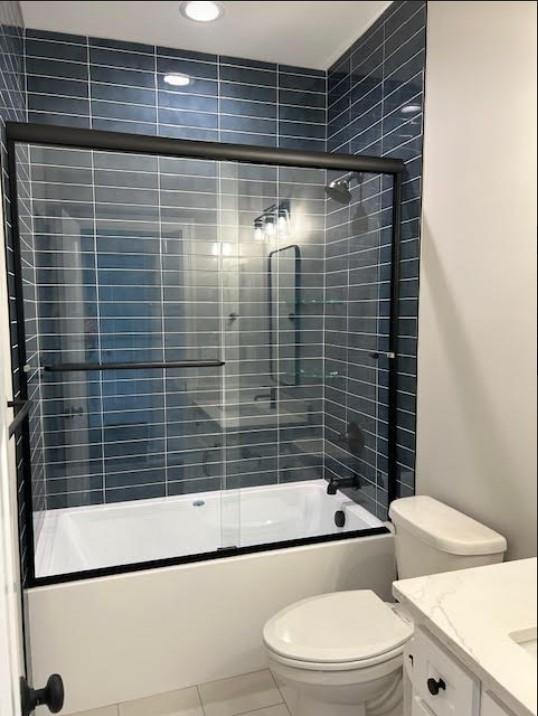
Bathroom with a white tub, clear glass shower doors, dark horizontal tile, and a toilet.
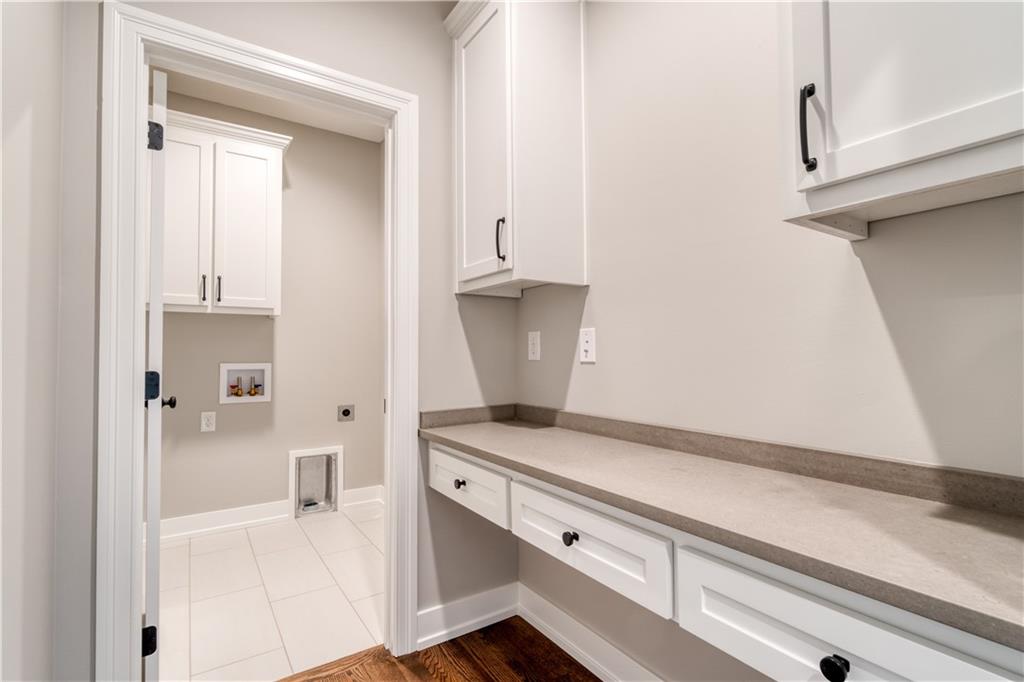
Laundry room with white cabinets and a long countertop beside a tiled area with a small pet door.
Empty carpeted room with two field-facing windows and a black ceiling fan.
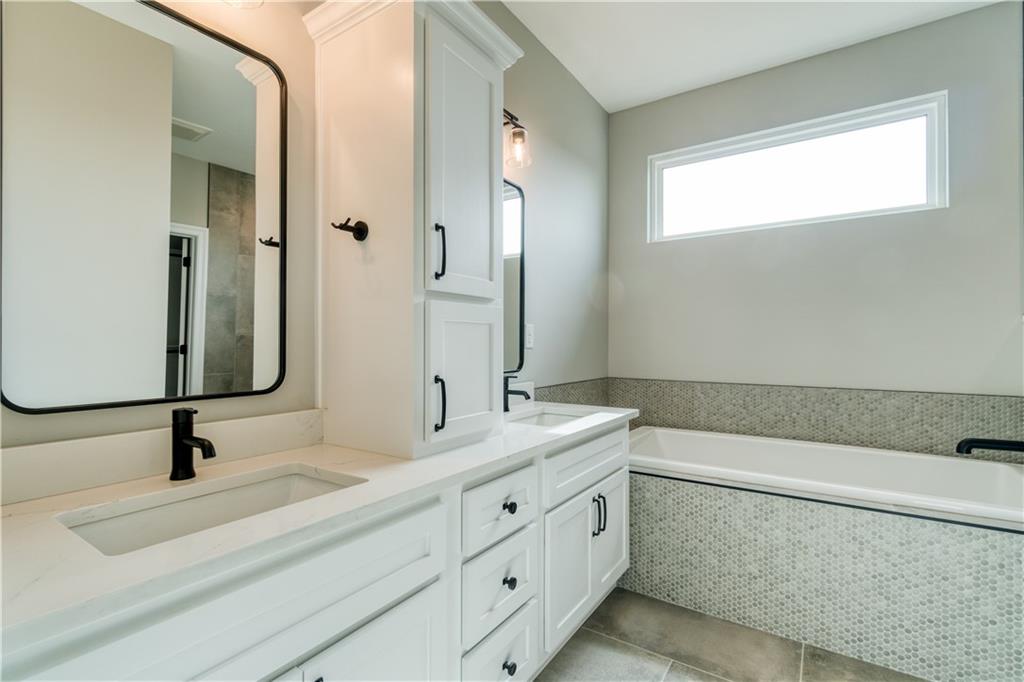
Modern bathroom with a white vanity, black fixtures, and a mosaic-tiled bathtub surround.
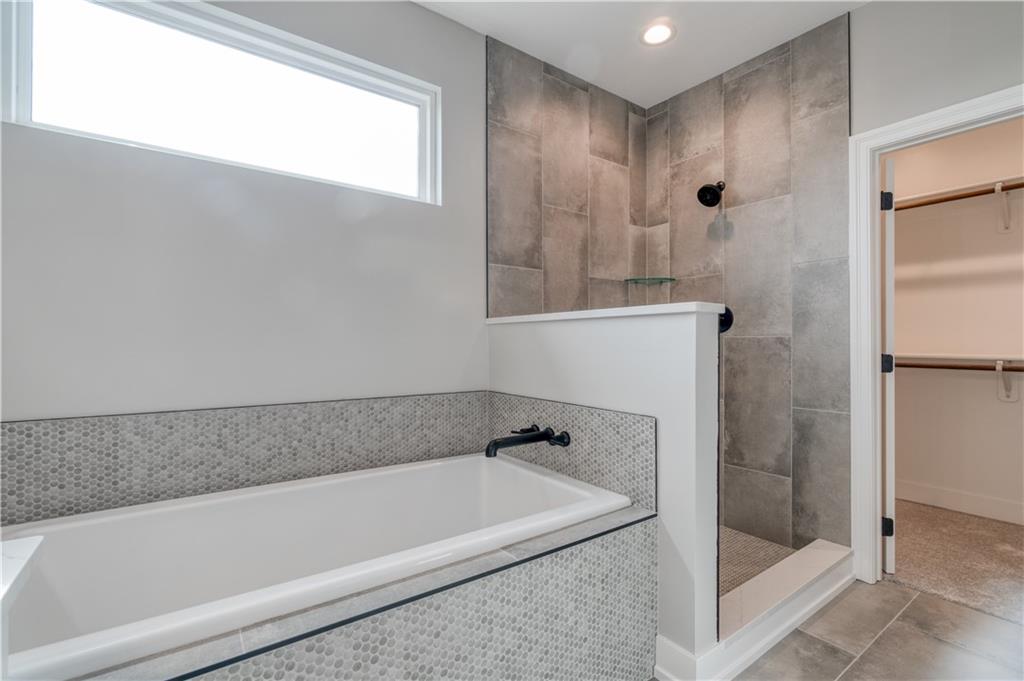
Bathroom with a white bathtub, tiled walk-in shower, and high horizontal window.
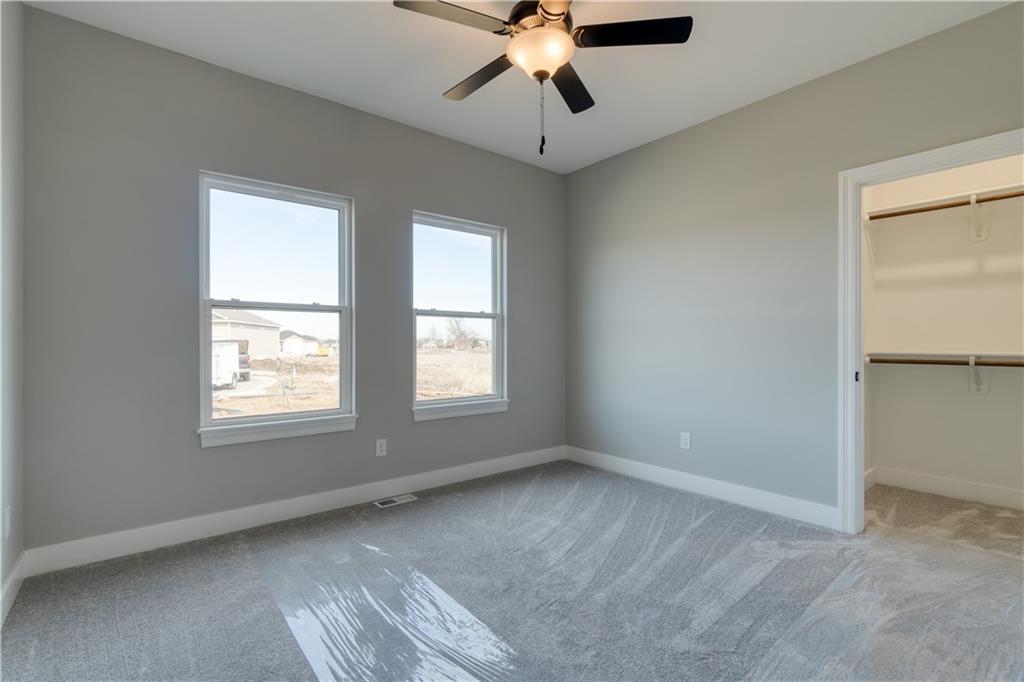
Empty gray bedroom with two windows, a ceiling fan, and an open closet.
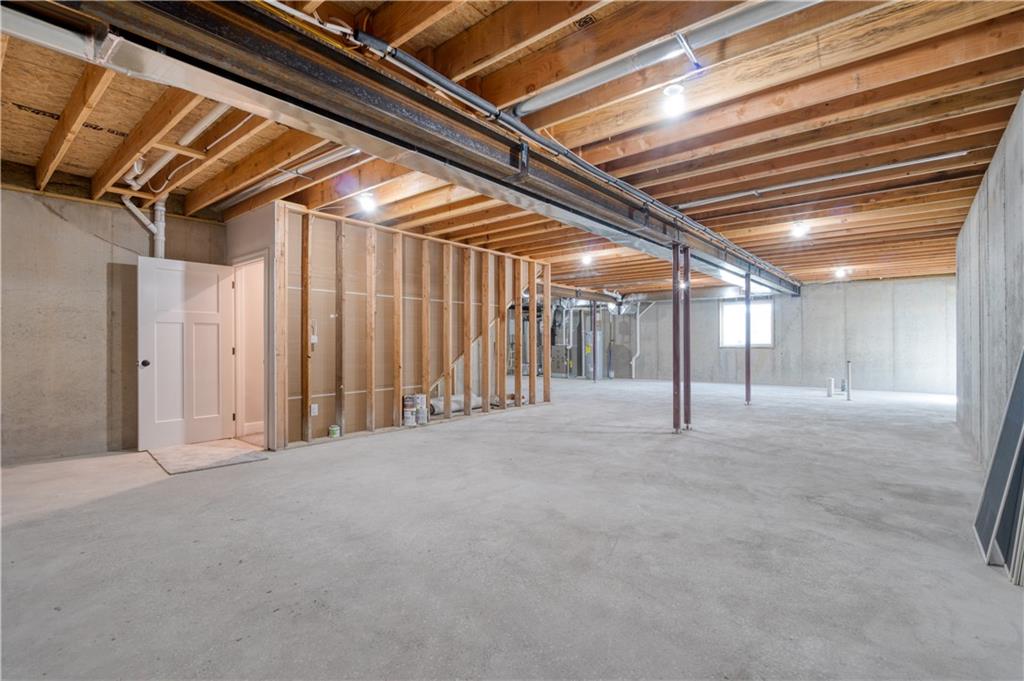
Unfinished basement with a concrete floor, exposed ceiling joists, and framed partition.
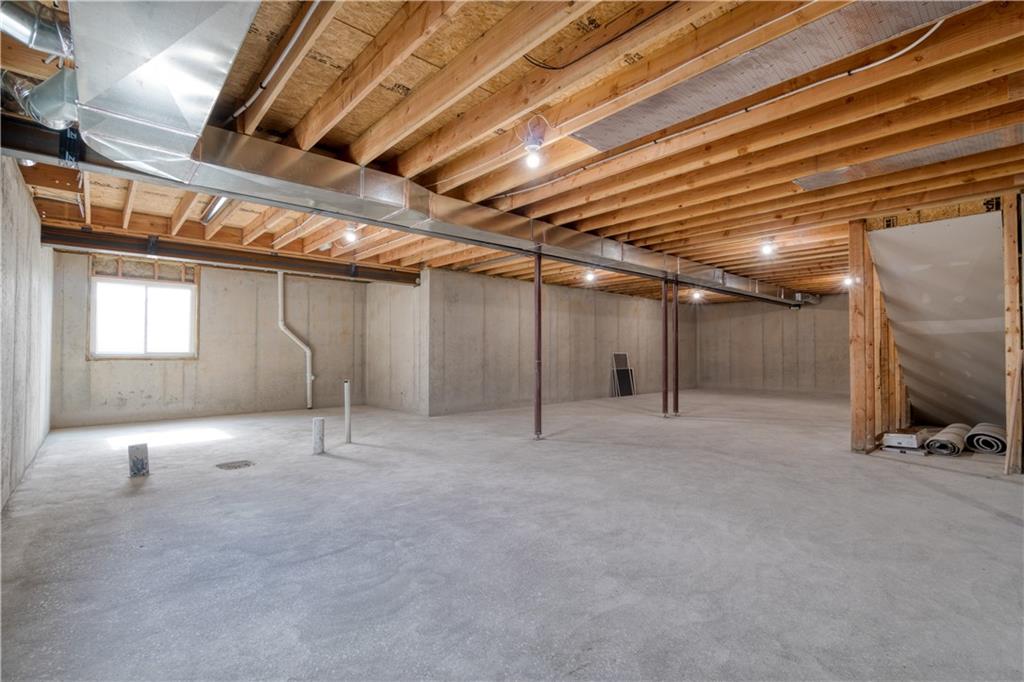
Unfinished basement with a concrete floor, exposed ceiling joists, and visible HVAC ductwork.
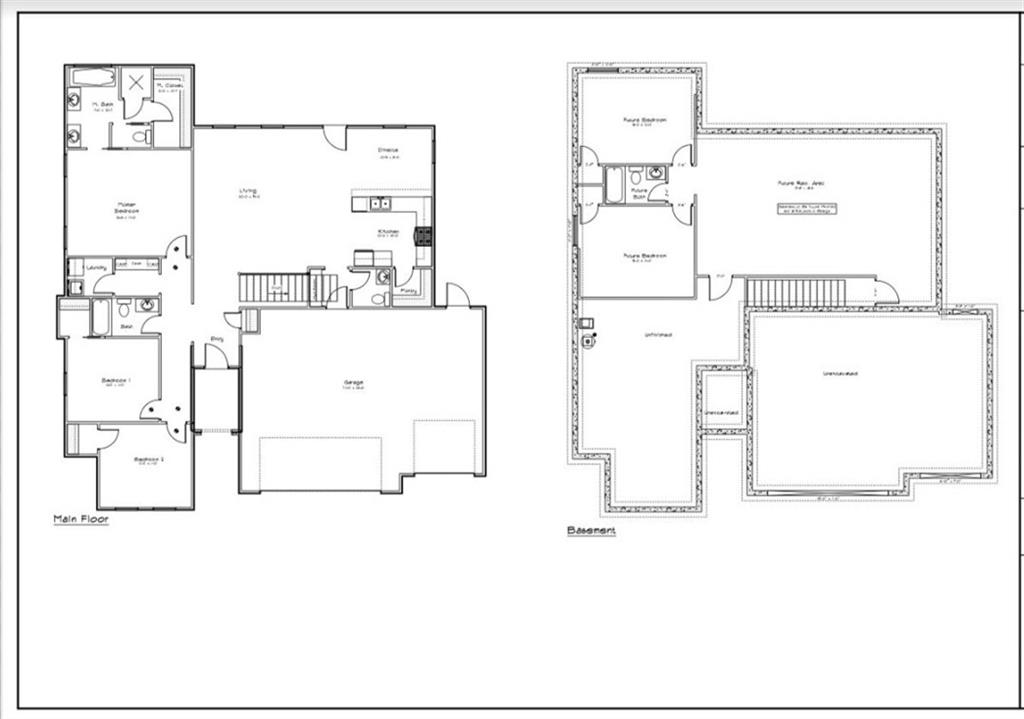
Main floor and basement floor plan with bedrooms, living areas, and a garage.
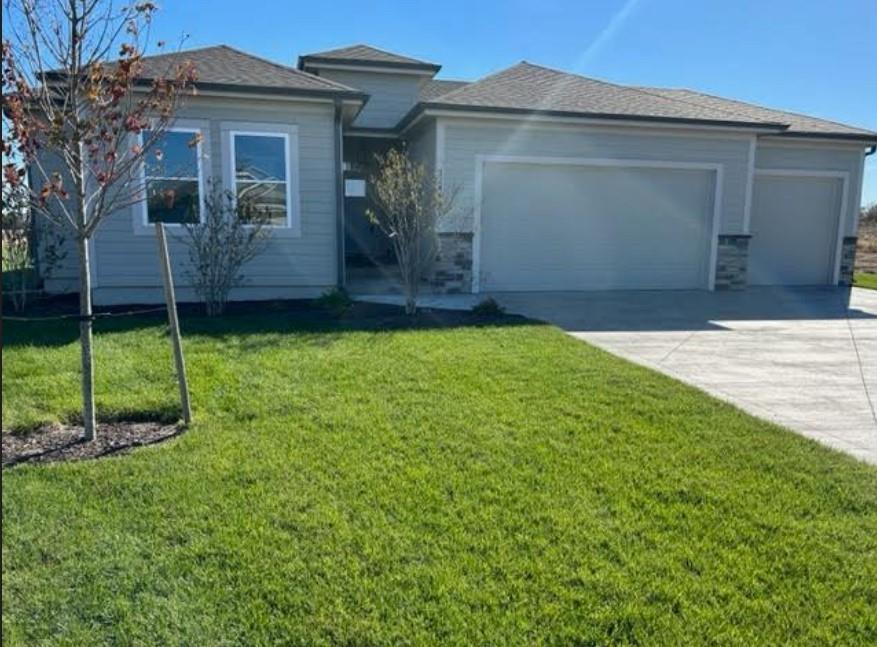
Single-story gray home with a two-car garage, stone accents, and a broad green lawn.
VIEW PHOTOS
Price Upon Request

32463 W 168th Court

3 Beds 3 Baths 1,796 Sq.Ft. 0.52 Acres

Description

Ranch Home on a Large Cul-de-Sac Lot - 22,802sf - almost 1/2 Acre! Move in Ready! $5000 towards closing costs. Beautiful Entry leads you to an Open floor plan. Amazing Natural Light. Fireplace in Great Room. Stainless Steel Appliances including Refrigerator. Walk in Pantry in Kitchen Quartz Counters complement Designer Tile Backsplash. Nice sized Master Bedroom. Extra Cabinets, Tub and Shower in Master Bath. Study/Office area. Beautiful trim in Hall. Many upgrades: lifetime warranty on windows, high efficiency furnace, Advantech sub-floor, oversized garage with insulated walls, taller height garage doors for larger SUV's or Trucks, garage door openers and keypad, oversized patio, hand built cabinetry, quartz countertops, under cabinet lighting, and much much more! Builder can finish the lower level for a 5 Bedroom home. Sprinklers.

Share Property

Location

32463 W 168th Court, Gardner, KS 66030

Status

Sold

Date Sold

April 11, 2024
Nancy Kirk Matthew

Nancy Kirk Matthew

TITLE

REALTOR®

Kirk  Matthew

Kirk Matthew

TITLE

Real Estate Agent

Property Amenities

Interior
Laundry room Bedroom Level, Laundry Room
Fireplace Living Room
Flooring Carpet, Tile, Wood
Total Bedrooms: 3
Half Bathrooms: 1
Full Bathrooms: 2
Other Interior Features Ceiling Fan(s), Custom Cabinets, Kitchen Island, Painted Cabinets, Pantry, Walk-In Closet(s)
Area & Lot
Lot Area 0.52 Acres
Living area 1,796 Sq.Ft.
MLS® ID 2423015
Year Built 2023
School District Gardner Edgerton
High School Gardner Edgerton
Middle School Pioneer Ridge
Elementary School Madison
Architecture Styles Traditional
Type Residential
Status Sold
Exterior
Air conditioning Electric
Heat type Natural Gas
Water Source Public
Garage Space 3.0
Sewer Public Sewer
Parking Attached, Garage Faces Front
Lot Features City Lot, Cul-De-Sac
Roof Composition
Finance
Price Upon Request

Gardner

38.8108° N, 94.9272° W

Work With Us

Kirk Home & Land true advocacy and full-service resources that markedly result in each client accomplishing their real estate goals. Their warm and trusted Midwest values and attributes shine through, and it is truly their joy to ultimately fulfill their client's request throughout the transaction.